775 BALSAM Avenue, Penticton, British Columbia V2A7Y8
Listing courtesy of .
- $869,000
- 3
- BD
- 3
- BA
- 2,974
- SqFt




- List Price
- $869,000
- MLS®
- 10398627
- Days on Market
- 1
- Status
- ACTIVE
- Type
- Single Family Residential
- Subtype
- Single Family
- Bedrooms
- 3
- Bathrooms
- 3
- Living Area
- 2,974
- Lot Size Dimensions
- 0.15
- Lot Size
- 6,534
- Subdivision
- Wiltse/Valleyview
Property Description
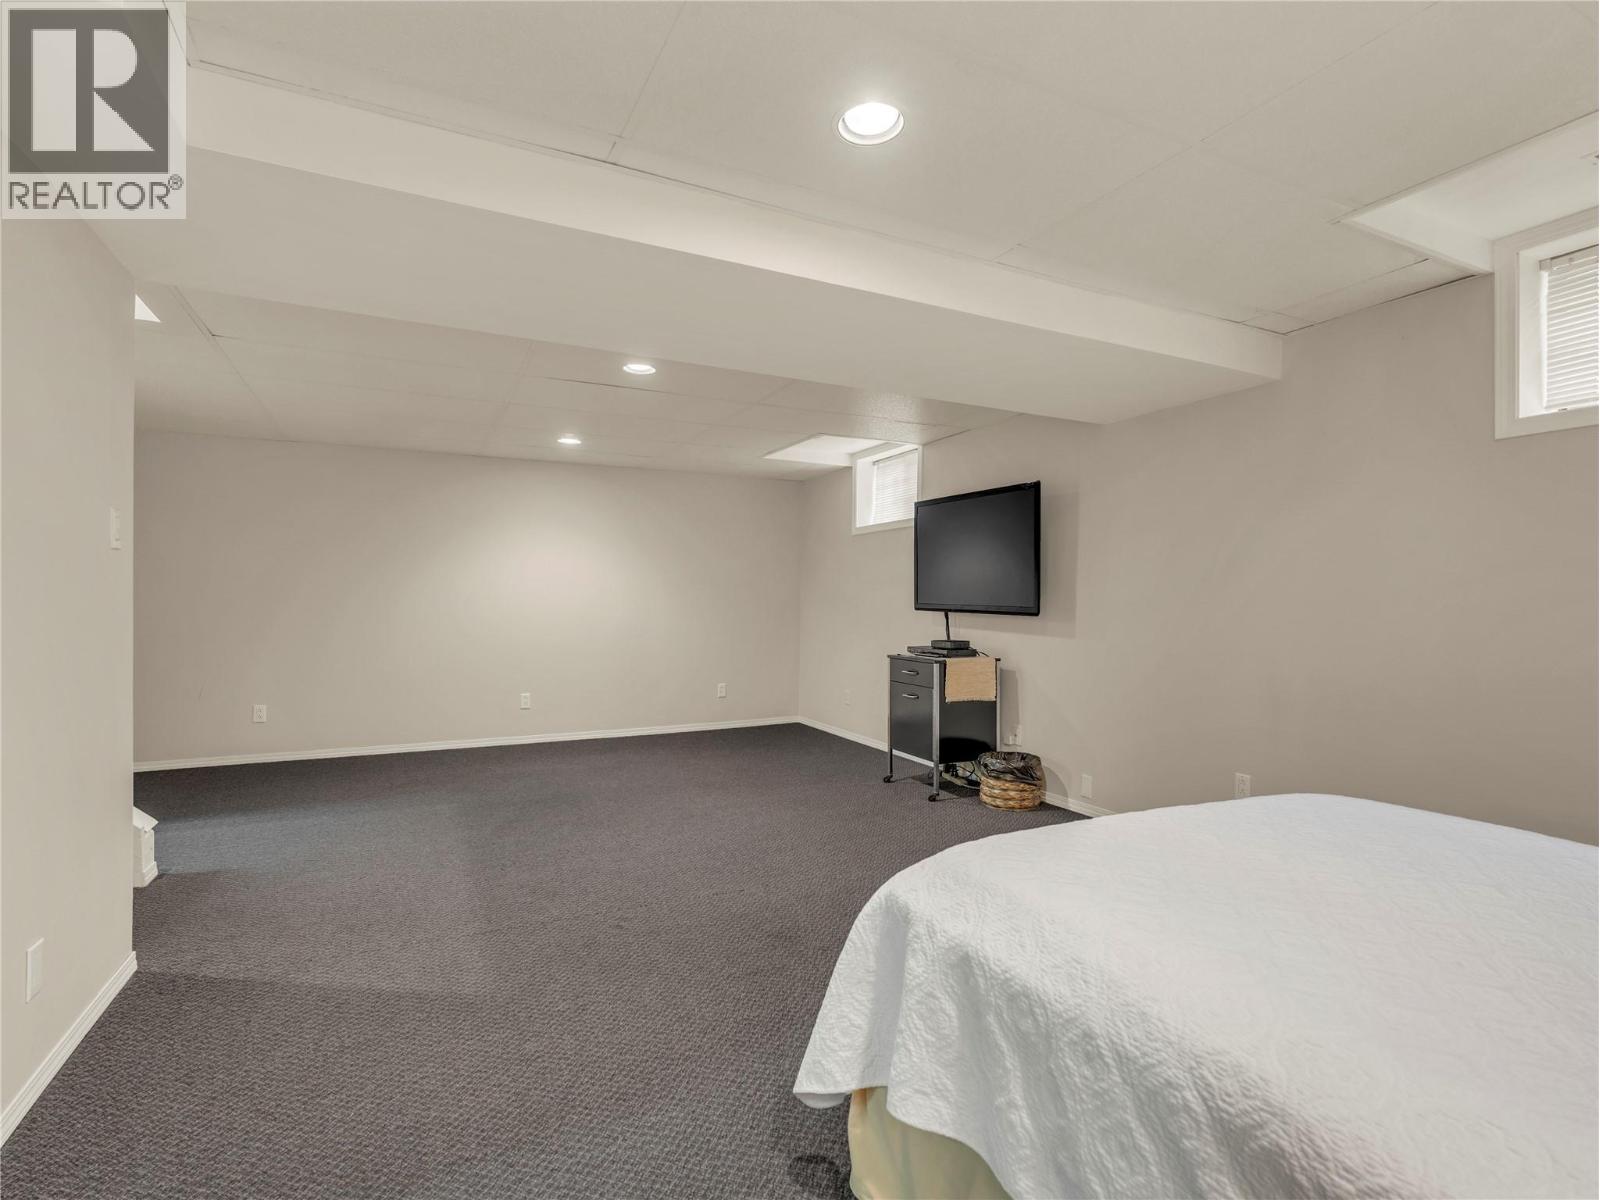
A Great Wiltse Family Home. This spacious 2,974 sq. ft. 3-bedroom, 3-bathroom, three-level split is in one of Penticton’s most desirable family neighbourhoods. The location is a major highlight, with Wiltse Elementary just a short walk away, plus nearby hiking and mountain biking trails, rock climbing and convenient transit. The main floor offers a bright living room, formal dining room, spacious kitchen with eating nook, and a cozy family room with gas fireplace that opens directly to the private, fully fenced and landscaped backyard and patio. The main floor also has a 2-piece bath, laundry and access to the double garage. Upstairs are three generous bedrooms, including a primary bedroom with a 3-piece ensuite and large walk-in closet. The lower level adds a versatile rec room plus plenty of storage and flexible space that could work well for a home gym, craft room, workshop or additional family space. With lots of parking, a double garage, a great yard and an excellent school-and-trails location, this home is truly perfect for a growing family looking to put down roots in one of Penticton’s most desirable areas. Total sq.ft. calculations are based on the exterior dimensions of the building at each floor level & inc. all interior walls & must be verified by the buyer if deemed important. (id:5764)
Additional Information
- Ownership
- Freehold
- View
- Mountain view, Valley view, View (panoramic)
- Garage
- Yes
- Subdivision
- Wiltse/Valleyview
- Parking Spaces
- 6
- Fireplaces
- 1
- Cooling
- Central air conditioning
- Country
- Canada
- Flooring
- Tile, Hardwood, Carpeted, Vinyl
- Sewer
- Municipal sewage system
- Roof
- Asphalt shingle, Unknown
- Community Features
- Family Oriented
- Heating
- Baseboard heaters, Forced air, See remarks
- Lot Features
- Treed
- Architectural Style
- Multi-level
- Stories
- 3
- Lot Size
- 6,534
