Share this with your friends


+17785817740
eXp Realty
2100 32nd Street, Vernon, British Columbia V1T5L1
Listing courtesy of RE/MAX Vernon.
- $579,900
- 2
- BD
- 1
- BA
- 914
- SqFt




- List Price
- $579,900
- MLS®
- 10397715
- Days on Market
- 54
- Status
- ACTIVE
- Type
- Single Family Residential
- Subtype
- Single Family
- Bedrooms
- 2
- Bathrooms
- 1
- Living Area
- 914
- Lot Size Dimensions
- 0.17
- Lot Size
- 7,405
- Subdivision
- Mission Hill
Property Description
DEVELOPMENT OPPORTUNITY VERNON, 6-PLEX SUPPORTED BY CITY, POTENTIAL FOR 8 UNITS. Exceptional opportunity for developers and investors at 2100 32nd Street in Vernon. 3 lots with 3 separate titles zoned MUM (Multi-Unit Medium Scale). Ideally positioned in a convenient central location, this property offers a compelling opportunity to capitalize on Vernon’s growing demand for multi-family housing. The City has indicated support for a 6-unit development concept, creating a clear path to pursue a purpose-built multi-unit project. Even more compelling, there may be potential to increase the project to 8 units, subject to municipal review, approvals and final site planning. For developers looking to secure a property with meaningful redevelopment potential, this is an opportunity to acquire the land today & move forward with a multi-unit project designed to maximize the site’s potential while gaining income from the existing home and detached garage through the planning & approval stages. The location provides excellent access to downtown Vernon, shopping, schools, hospital minutes walk away, transportation & amenities. Whether you're looking for your next development project, a long-term investment or an opportunity to create new rental housing in Vernon, 2100 32nd Street deserves a serious look. 6 units supported by the City • Potential 8-unit upside • Central Vernon location • Strong multi-family development potential. Bring your development team and explore the possibilities. (id:5764)
Additional Information
- Ownership
- Freehold
- Garage
- Yes
- Subdivision
- Mission Hill
- Parking Spaces
- 8
- Country
- Canada
- Flooring
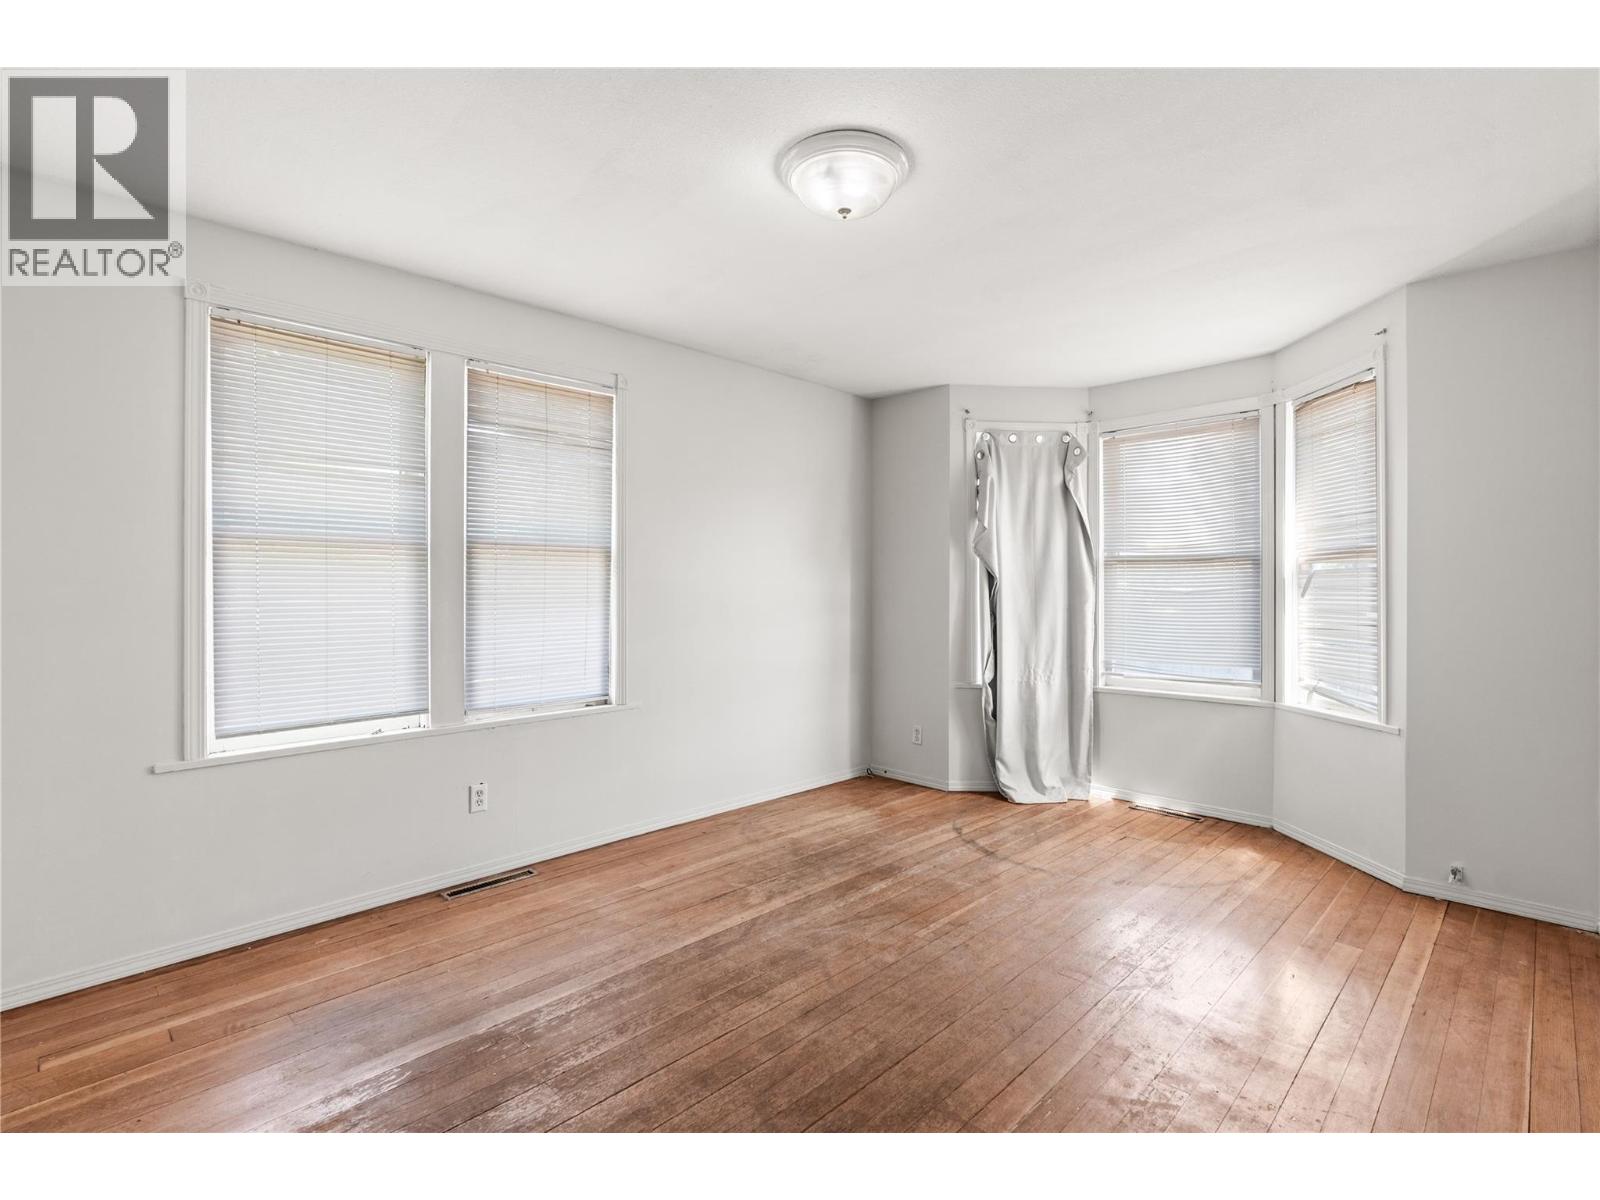
- Hardwood, Carpeted, Linoleum
- Sewer
- Municipal sewage system
- Roof
- Asphalt shingle, Unknown
- Community Features
- Pets Allowed, Rentals Allowed
- Heating
- Forced air, See remarks
- Architectural Style
- Ranch
- Stories
- 1
- Lot Size
- 7,405
