2820 Landry Crescent, Summerland, British Columbia V0H1Z9
Listing courtesy of Royal LePage Locations West.
- $1,975,000
- 3
- BD
- 3
- BA
- 1,839
- SqFt




- List Price
- $1,975,000
- MLS®
- 10394149
- Days on Market
- 18
- Status
- ACTIVE
- Type
- Condo
- Subtype
- Single Family
- Bedrooms
- 3
- Bathrooms
- 3
- Living Area
- 1,839
- Subdivision
- Trout Creek
Property Description
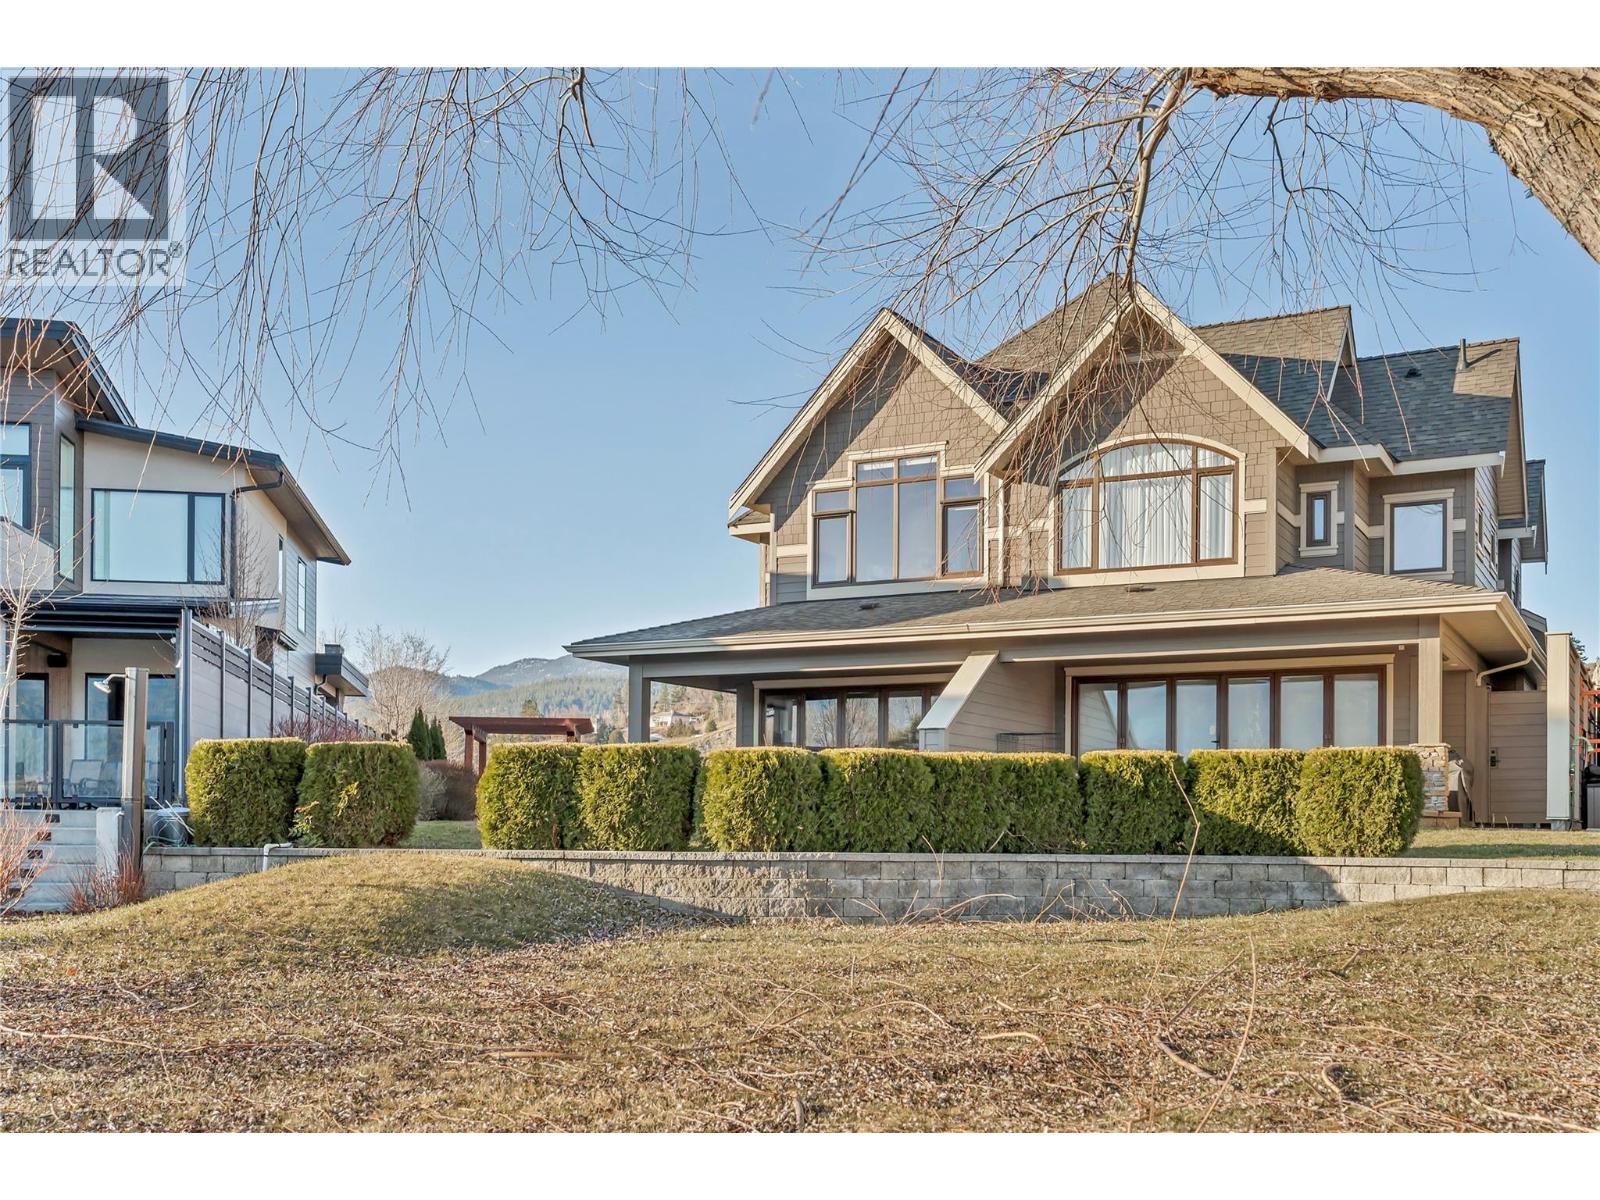
Set within one of the most sought-after waterfront communities in the South Okanagan, this exceptional lakefront residence offers the ultimate blend of luxury, comfort, and lifestyle. Just steps from a sandy beach, complete with private dock and your own boat slip, this home invites you to fully embrace Okanagan living, where sun-soaked days on the water become part of your everyday routine. Spanning over 1,800 square feet across two beautifully finished levels, the home showcases high-end craftsmanship and expansive windows designed to capture stunning lake and mountain views from nearly every angle. The thoughtfully designed open-concept floor plan creates an effortless flow between living, dining, and kitchen spaces, making it perfect for relaxed family living and entertaining. At the heart of the home is a gourmet kitchen featuring stainless steel appliances, custom cabinetry, and large entertaining island that naturally draws guests together. Large patio doors extend the living space outdoors onto a spacious deck where you can unwind while taking in panoramic views of the lake and surrounding mountains. Offering three generous bedrooms and three well-appointed bathrooms, this residence provides both comfort and privacy for family and guests alike. As an end unit, the home enjoys added privacy and abundant natural light, with the convenience of a large single-car garage and additional parking. This is a rare opportunity to own a premium waterfront property in Trout Creek. (id:5764)
Additional Information
- Ownership
- Condo/Strata
- View
- Lake view, Mountain view
- Garage
- Yes
- Subdivision
- Trout Creek
- Parking Spaces
- 3
- Fireplaces
- 1
- Cooling
- Central air conditioning
- Country
- Canada
- Flooring
- Hardwood
- Sewer
- Municipal sewage system
- Roof
- Asphalt shingle, Unknown
- Community Features
- Rentals Allowed
- Heating
- See remarks
- Lot Features
- Level lot, Private setting, Central island, Balcony
- Stories
- 2
