3730 Commonage Place, Vernon, British Columbia V1T8V6
Listing courtesy of RE/MAX Vernon.
- $824,900
- 5
- BD
- 4
- BA
- 2,812
- SqFt


- List Price
- $824,900
- Price Change
- ▼ $20,000 1784932262
- MLS®
- 10394108
- Days on Market
- 11
- Status
- ACTIVE
- Type
- Single Family Residential
- Subtype
- Single Family
- Bedrooms
- 5
- Bathrooms
- 4
- Living Area
- 2,812
- Lot Size Dimensions
- 0.14
- Lot Size
- 6,098
- Subdivision
- Mission Hill
Property Description
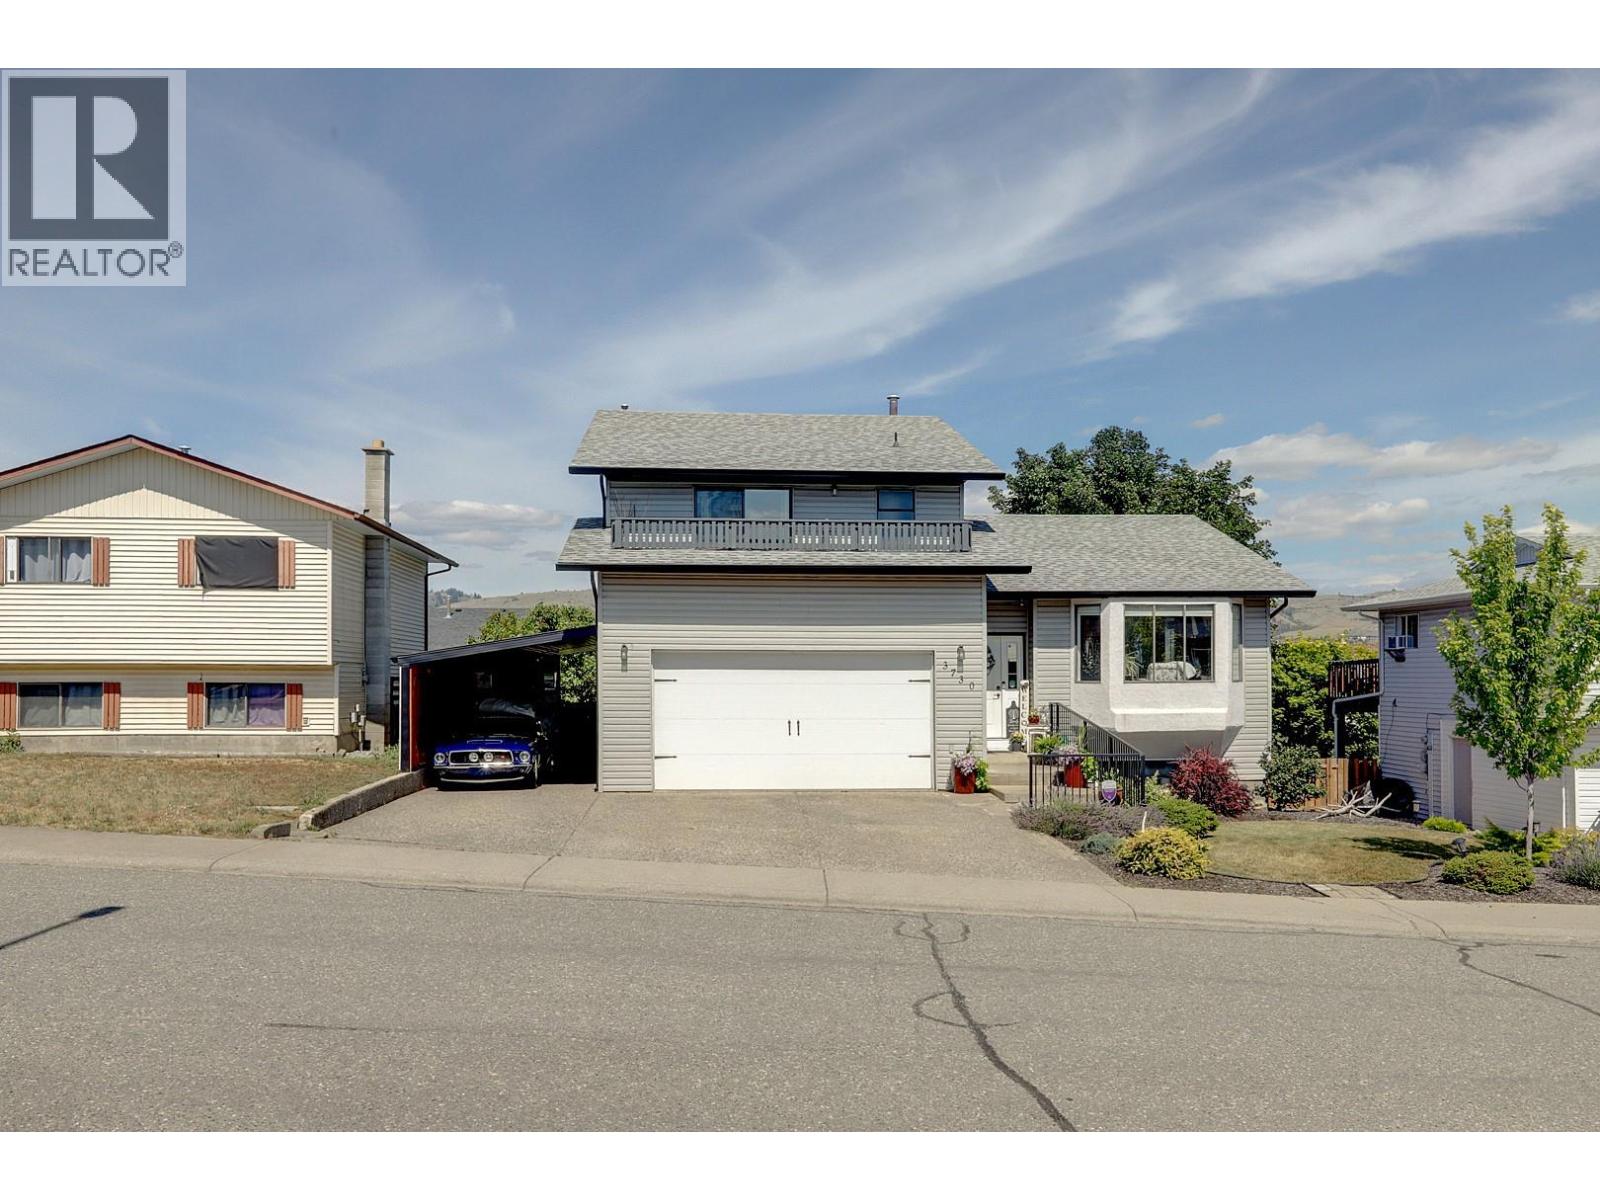
Room for the whole family & built-in mortgage help! This spacious 5 bdrm, 3.5-bath home offers the flexibility today's buyers are looking for, featuring a bright 3 bdrm main residence & generous 2 bdrm basement suite with long-term tenants already in place, providing $1,600/month rental income. The thoughtfully designed main home offers plenty of space for family living with 3 bedrooms upstairs, including a primary bedroom with full ensuite, a 2nd full bathroom. The main floor host 2 separate living spaces, half bath for guests, plus updated kitchen which features modern cabinetry & appliances, while newer flooring gives the home a fresh, updated feel. Outside, enjoy a private, fully fenced backyard that was completely redone, perfect for children, pets, & summer entertaining. The rebuilt front upper deck provides another inviting outdoor space to relax & enjoy. The self-contained 2-bedroom suite is exceptionally spacious & includes its own separate laundry. Parking is rarely an issue with a double garage, attached carport, & driveway space for 3 additional vehicles. Major updates include A/C (2018), hot water tank (2022), and roof that is approximately 15 yrs old. Situated in Mission Hill, you'll appreciate being just minutes from schools, shopping, parks, trails, & everyday amenities. Whether you're looking for a comfortable family home with room to grow or a smart investment that helps offset your mortgage, this property offers outstanding value in a convenient location. (id:5764)
Additional Information
- Ownership
- Freehold
- View
- Mountain view
- Garage
- Yes
- Subdivision
- Mission Hill
- Parking Spaces
- 6
- Fireplaces
- 2
- Cooling
- Central air conditioning
- Country
- Canada
- Flooring
- Tile, Laminate, Carpeted, Vinyl
- Sewer
- Municipal sewage system
- Roof
- Asphalt shingle, Unknown
- Community Features
- Pets Allowed, Rentals Allowed
- Heating
- Forced air, See remarks
- Lot Features
- Central island, Two Balconies
- Architectural Style
- Multi-level
- Stories
- 3
- Lot Size
- 6,098
