350 MIDDLE BENCH Road, Penticton, British Columbia V2A8S5
Listing courtesy of eXp Realty.
- $1,555,000
- 3
- BD
- 3
- BA
- 3,465
- SqFt


- List Price
- $1,555,000
- MLS®
- 10393835
- Days on Market
- 20
- Status
- ACTIVE
- Type
- Single Family Residential
- Subtype
- Single Family
- Bedrooms
- 3
- Bathrooms
- 3
- Living Area
- 3,465
- Lot Size Dimensions
- 1.2
- Lot Size
- 52,272
- Subdivision
- Uplands/Redlands
Property Description
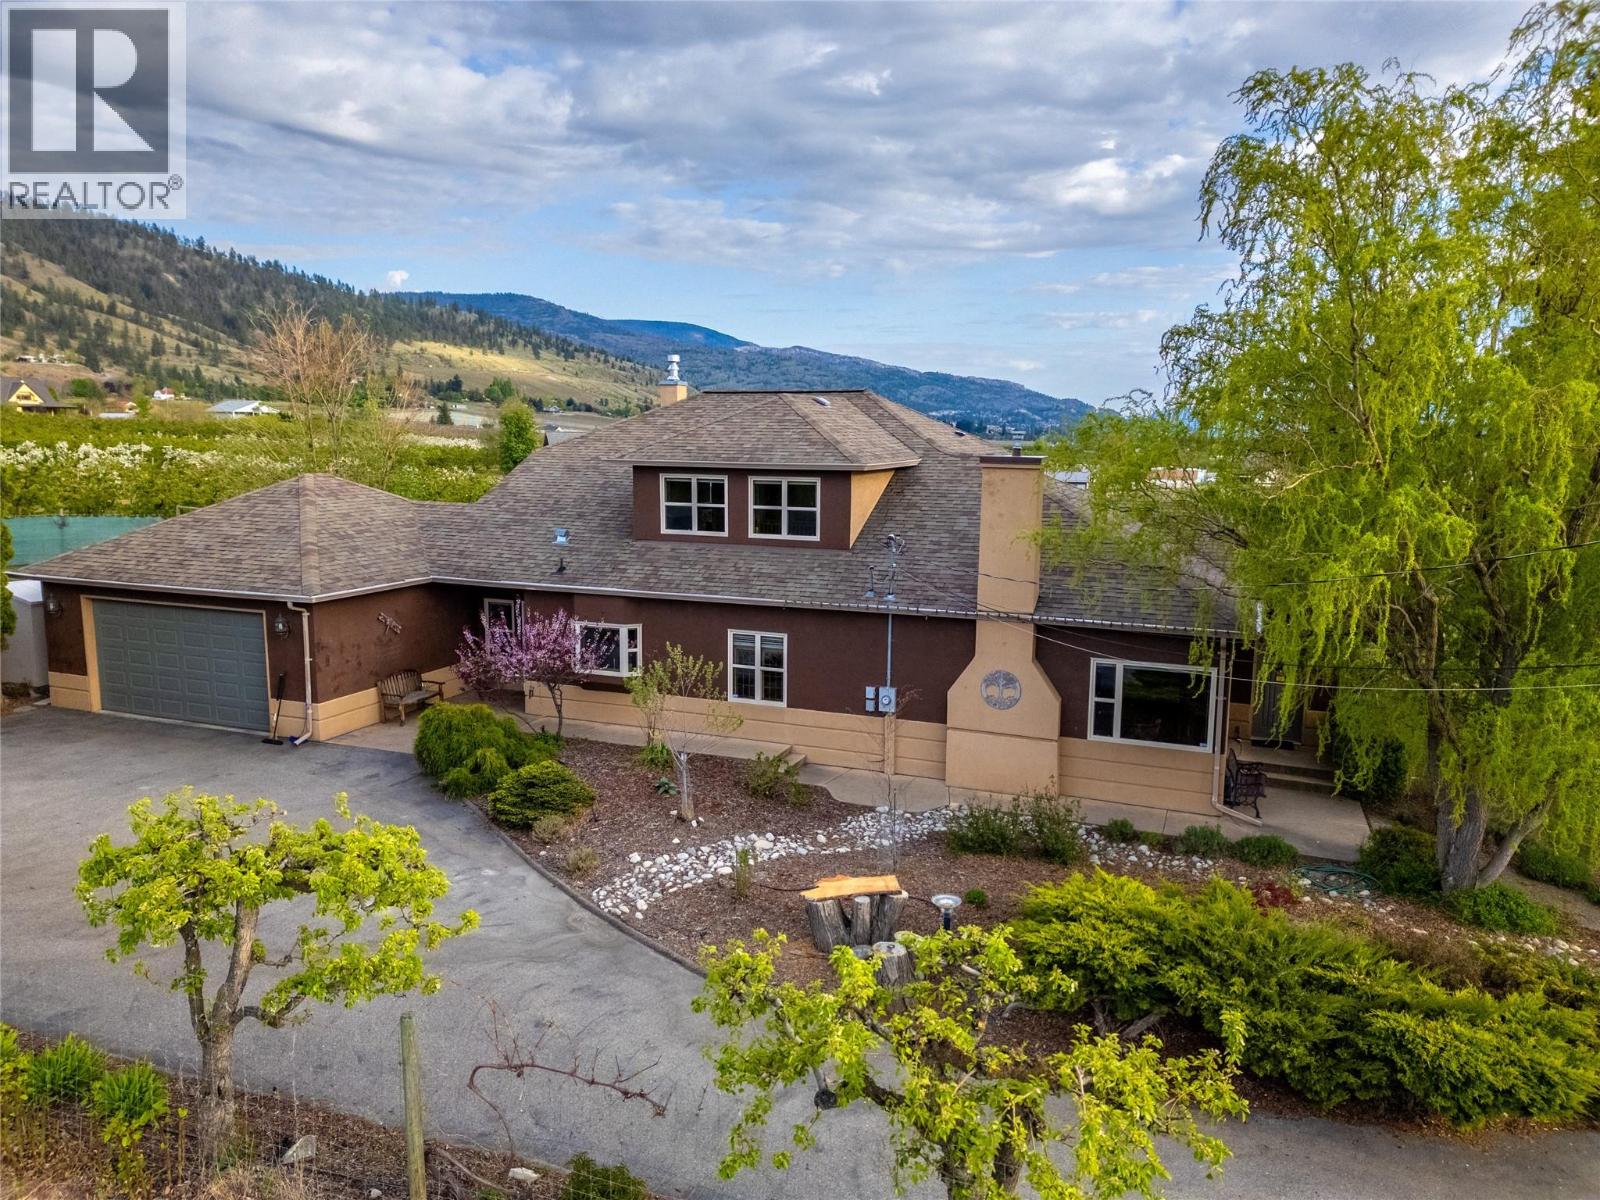
CLICK VIDEO TOUR. Set along the coveted Naramata Bench, this beautifully remodeled farmhouse offers breathtaking views of Okanagan Lake, the surrounding mountains, and valley vineyards. This 3 bedroom, 3 bathroom plus den blends timeless character with modern comfort. Original oak hardwood floors, fir wood doors with original hardware, glass French doors, 9-foot coved ceilings, and statement chandeliers create a warm yet refined interior. The kitchen features thick granite countertops and flows seamlessly into a grand great room that showcase expansive lake views. The main-level primary suite offers a private new deck and a new hot tub, while upstairs includes two spacious bedrooms, a full bath, and a spacious loft. Outdoors, enjoy a true Okanagan lifestyle with a heated swimming pool and a Tuscan style patio dining beneath an 80 year old cherry tree. A professionally managed vineyard that’s leased out to a local winery, produces Chardonnay, Cabernet Franc, and rare Gamay Noir grapes, complemented by fruit trees that include peaches, pears, plums and cherries, raised garden beds, and irrigated landscaping. Sit right in midst of it all in your private pergola. Additional features include lane house potential, 220 V, fibre optic connectivity, and full-perimeter leaf guards. Located near Munson Mountain, the Penticton Farmers’ Market, Uplands Elementary School, the KVR trail and directly across from Poplar Grove Winery & Restaurant—this is more than a home, it’s a lifestyle. (id:5764)
Additional Information
- Ownership
- Freehold
- View
- Lake view, Mountain view
- Garage
- Yes
- Subdivision
- Uplands/Redlands
- Parking Spaces
- 8
- Fireplaces
- 2
- Cooling
- Central air conditioning
- Country
- Canada
- Flooring
- Hardwood
- Sewer
- Septic tank
- Roof
- Asphalt shingle, Unknown
- Community Features
- Family Oriented, Rural Setting
- Heating
- Forced air, See remarks
- Lot Features
- Level lot, Private setting
- Stories
- 1.5
- Lot Size
- 52,272
