2100 32 Avenue, Vernon, British Columbia V1T2K2
Listing courtesy of Royal LePage Downtown Realty.
- $689,000
- 3
- BD
- 3
- BA
- 2,088
- SqFt




- List Price
- $689,000
- MLS®
- 10393209
- Days on Market
- 24
- Status
- ACTIVE
- Type
- Single Family Residential
- Subtype
- Single Family
- Bedrooms
- 3
- Bathrooms
- 3
- Living Area
- 2,088
- Lot Size Dimensions
- 0.14
- Lot Size
- 6,098
- Subdivision
- East Hill
Property Description
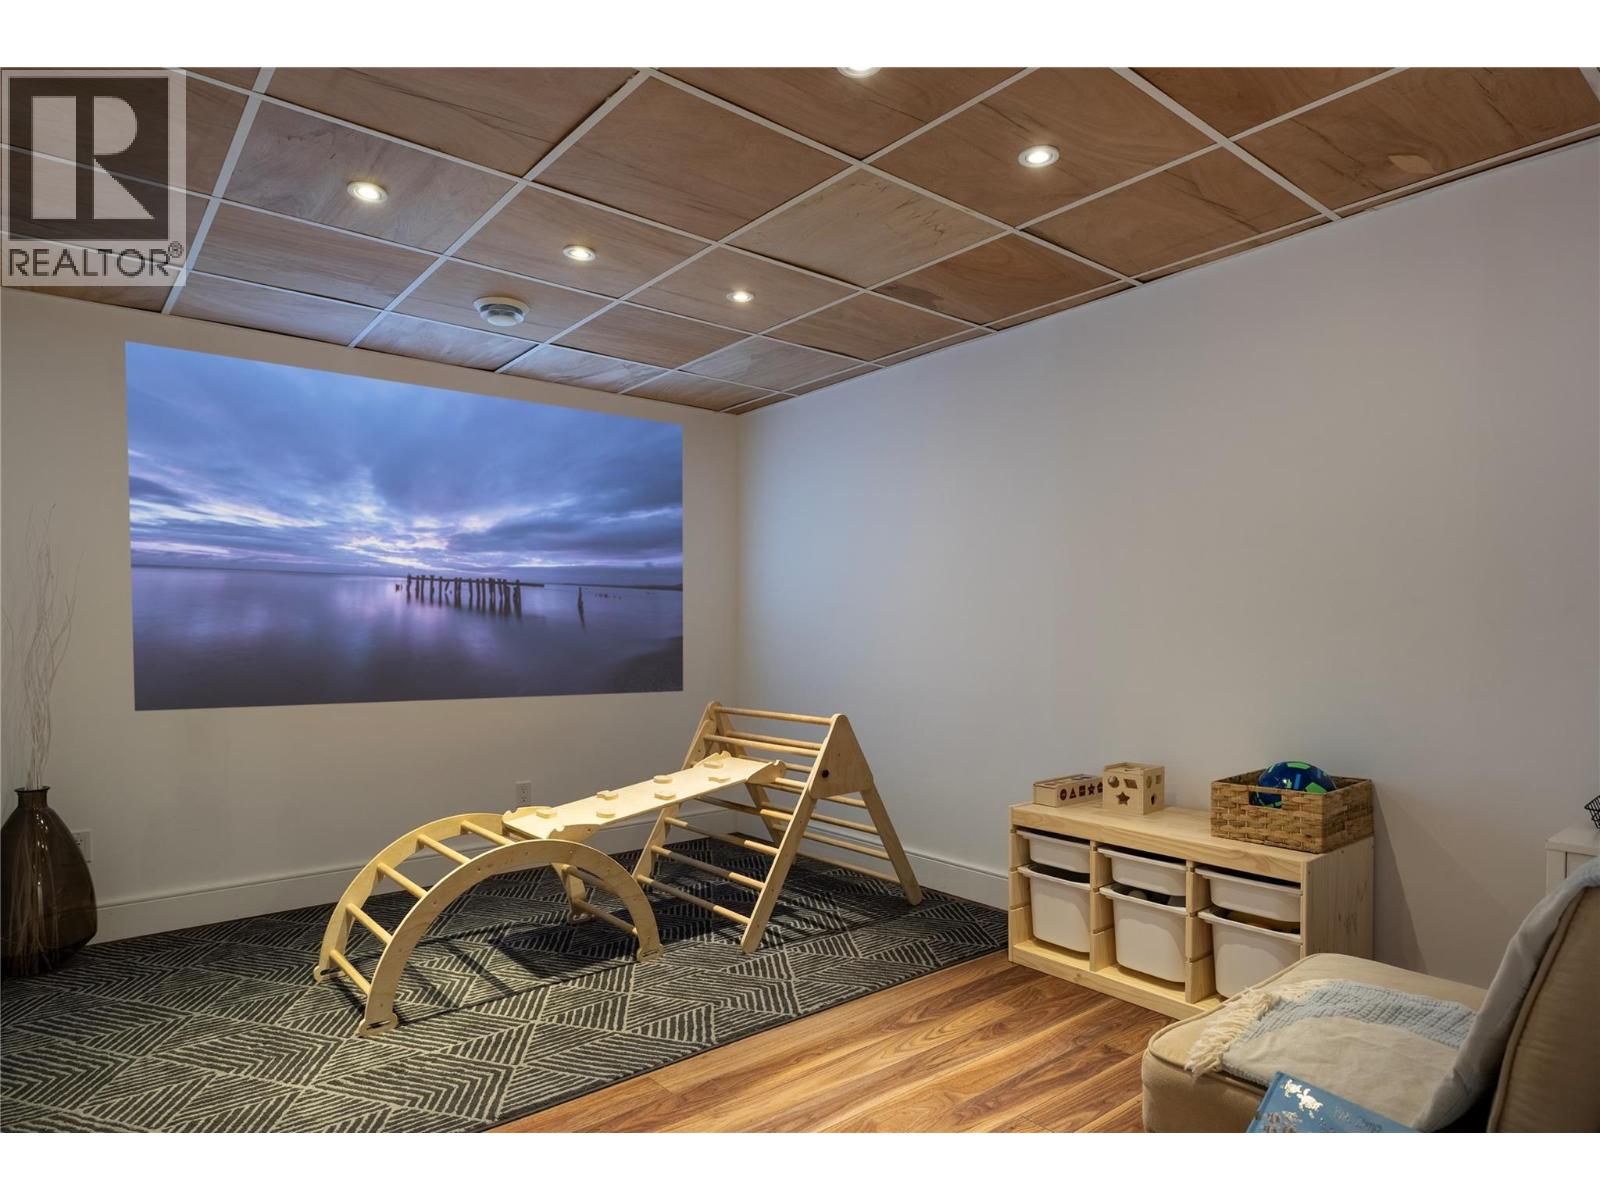
Modern Elegance with Room to Grow Step into your next chapter in Vernon’s coveted East Hill where charm, convenience, and contemporary design converge in this beautifully updated 3 bedroom, 2.5 bathroom corner lot home. Spanning three well appointed levels with over 1,800 square feet of living space, this home is designed for the rhythm of modern family life. Thoughtful details greet you at every turn. A spacious mudroom sets the tone tailor made for busy mornings and snowy days. The open concept main floor blends warmth and style, while the renovated kitchen impresses with stainless steel appliances, a gas range, and a built in beverage fridge ideal for entertaining or quiet evenings in. Upstairs, the serene primary suite features a 3 piece ensuite and walk in closet. Sunlight fills every room, creating a space that feels both elevated and welcoming. Outdoors, your private oasis awaits. The newly fenced yard offers safety and space for kids, pets, and weekend barbecues. A fresh asphalt driveway and alley access provide ample parking with room for your RV or boat. Just steps from the revitalized Peanut Pool and Vernon’s expanding bike lane network, this home encourages an active, connected lifestyle. Located in the sought-after Hillview Elementary and VSS catchments, it’s a wise investment for families. This isn’t just move in ready, it’s a move up opportunity in one of Vernon’s most vibrant communities. Schedule your private showing today. (id:5764)
Additional Information
- Ownership
- Freehold
- View
- City view
- Subdivision
- East Hill
- Parking Spaces
- 3
- Cooling
- Central air conditioning
- Country
- Canada
- Flooring
- Tile, Laminate, Carpeted
- Sewer
- Municipal sewage system
- Roof
- Asphalt shingle, Unknown
- Community Features
- Family Oriented
- Heating
- Forced air
- Lot Features
- Corner Site
- Stories
- 2
- Lot Size
- 6,098
