400 Inkster Road, Vernon, British Columbia V1H1L2
Listing courtesy of Oakwyn Realty Okanagan-Letnick Estates.
- $3,499,000
- 6
- BD
- 3
- BA
- 3,129
- SqFt




- List Price
- $3,499,000
- MLS®
- 10392701
- Days on Market
- 31
- Status
- ACTIVE
- Type
- Single Family Residential
- Subtype
- Single Family
- Bedrooms
- 6
- Bathrooms
- 3
- Living Area
- 3,129
- Lot Size Dimensions
- 3
- Lot Size
- 130,680
- Subdivision
- Okanagan Landing
Property Description
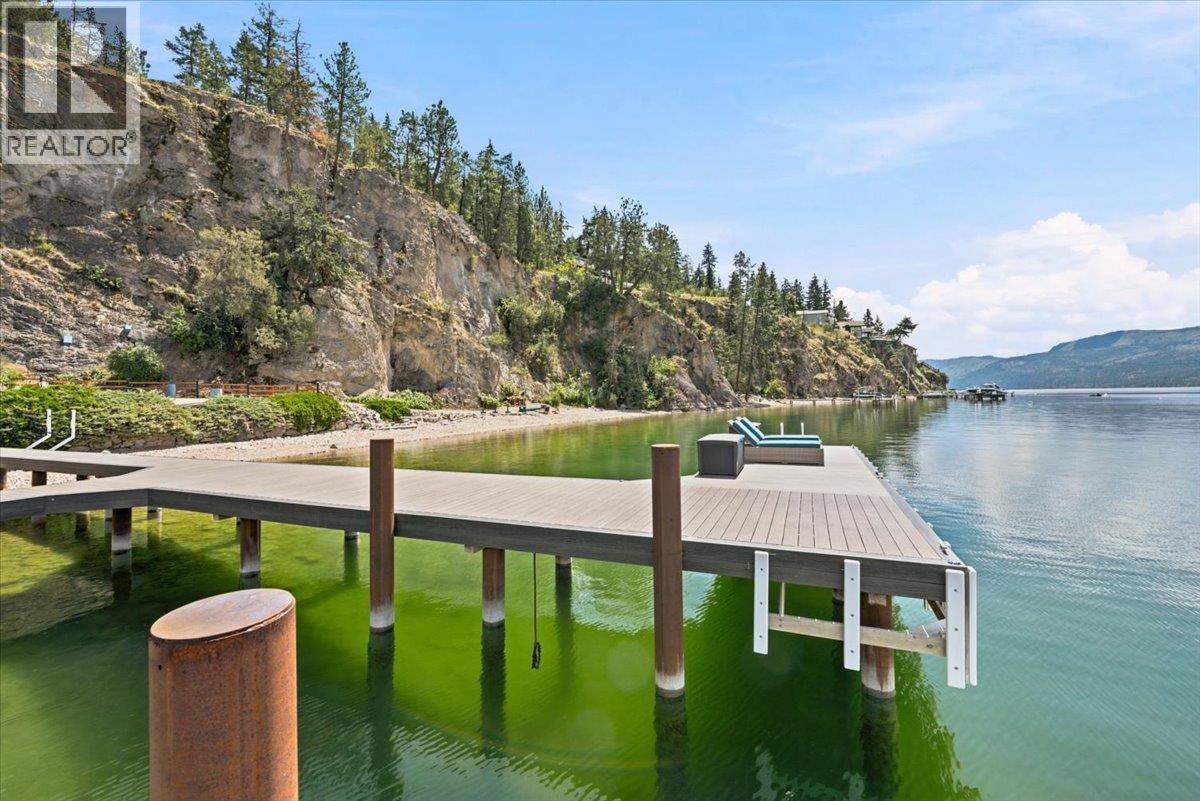
Set along a private stretch of Okanagan Lake, this remarkable waterfront estate spans 3 acres and boasts an extraordinary 490 feet of pristine shoreline. Tucked away on an exclusive private road shared by only two neighbouring residences, the property offers a rare sense of privacy and tranquillity in one of the Okanagan’s most coveted lakefront settings. The fully renovated 6-bedroom, 3-bathroom residence is thoughtfully positioned to capture breathtaking lake views and effortless indoor-outdoor living. A private beach and dock provide direct access to the lake, creating an exceptional setting for boating, entertaining, and enjoying the lake's natural beauty throughout the seasons. Designed for both refined living and relaxed gatherings, the home balances sophistication with comfort, making it equally suited as a year-round residence or an extraordinary Okanagan retreat. The expansive acreage offers space for a future detached shop and self-contained guest accommodation with stunning lake views, ideal for extended family, visitors, or additional revenue opportunities. With significant shoreline, usable land, and development potential, this property is of exceptional scale and versatility. Offering an increasingly rare combination of privacy, waterfront, and acreage, this stunning Okanagan Lake estate is a place to be enjoyed today and treasured for generations to come. (id:5764)
Additional Information
- Ownership
- Freehold
- View
- Lake view, Mountain view, Valley view, View of water, View (panoramic)
- Garage
- Yes
- Subdivision
- Okanagan Landing
- Parking Spaces
- 2
- Fireplaces
- 1
- Cooling
- Central air conditioning, Heat Pump
- Country
- Canada
- Flooring
- Carpeted, Ceramic Tile, Vinyl
- Sewer
- Septic tank
- Roof
- Asphalt shingle, Unknown
- Heating
- Heat Pump, Forced air, Electric
- Lot Features
- Irregular lot size, Central island
- Architectural Style
- Ranch
- Stories
- 2
- Lot Size
- 130,680
