3802 21 Avenue, Vernon, British Columbia V1T6P8
Listing courtesy of RE/MAX Vernon.
- $810,000
- 4
- BD
- 3
- BA
- 2,257
- SqFt




- List Price
- $810,000
- Price Change
- ▼ $15,000 1788214247
- MLS®
- 10392112
- Days on Market
- 76
- Status
- ACTIVE
- Type
- Single Family Residential
- Subtype
- Single Family
- Bedrooms
- 4
- Bathrooms
- 3
- Living Area
- 2,257
- Lot Size Dimensions
- 0.19
- Lot Size
- 8,276
- Subdivision
- Mission Hill
Property Description
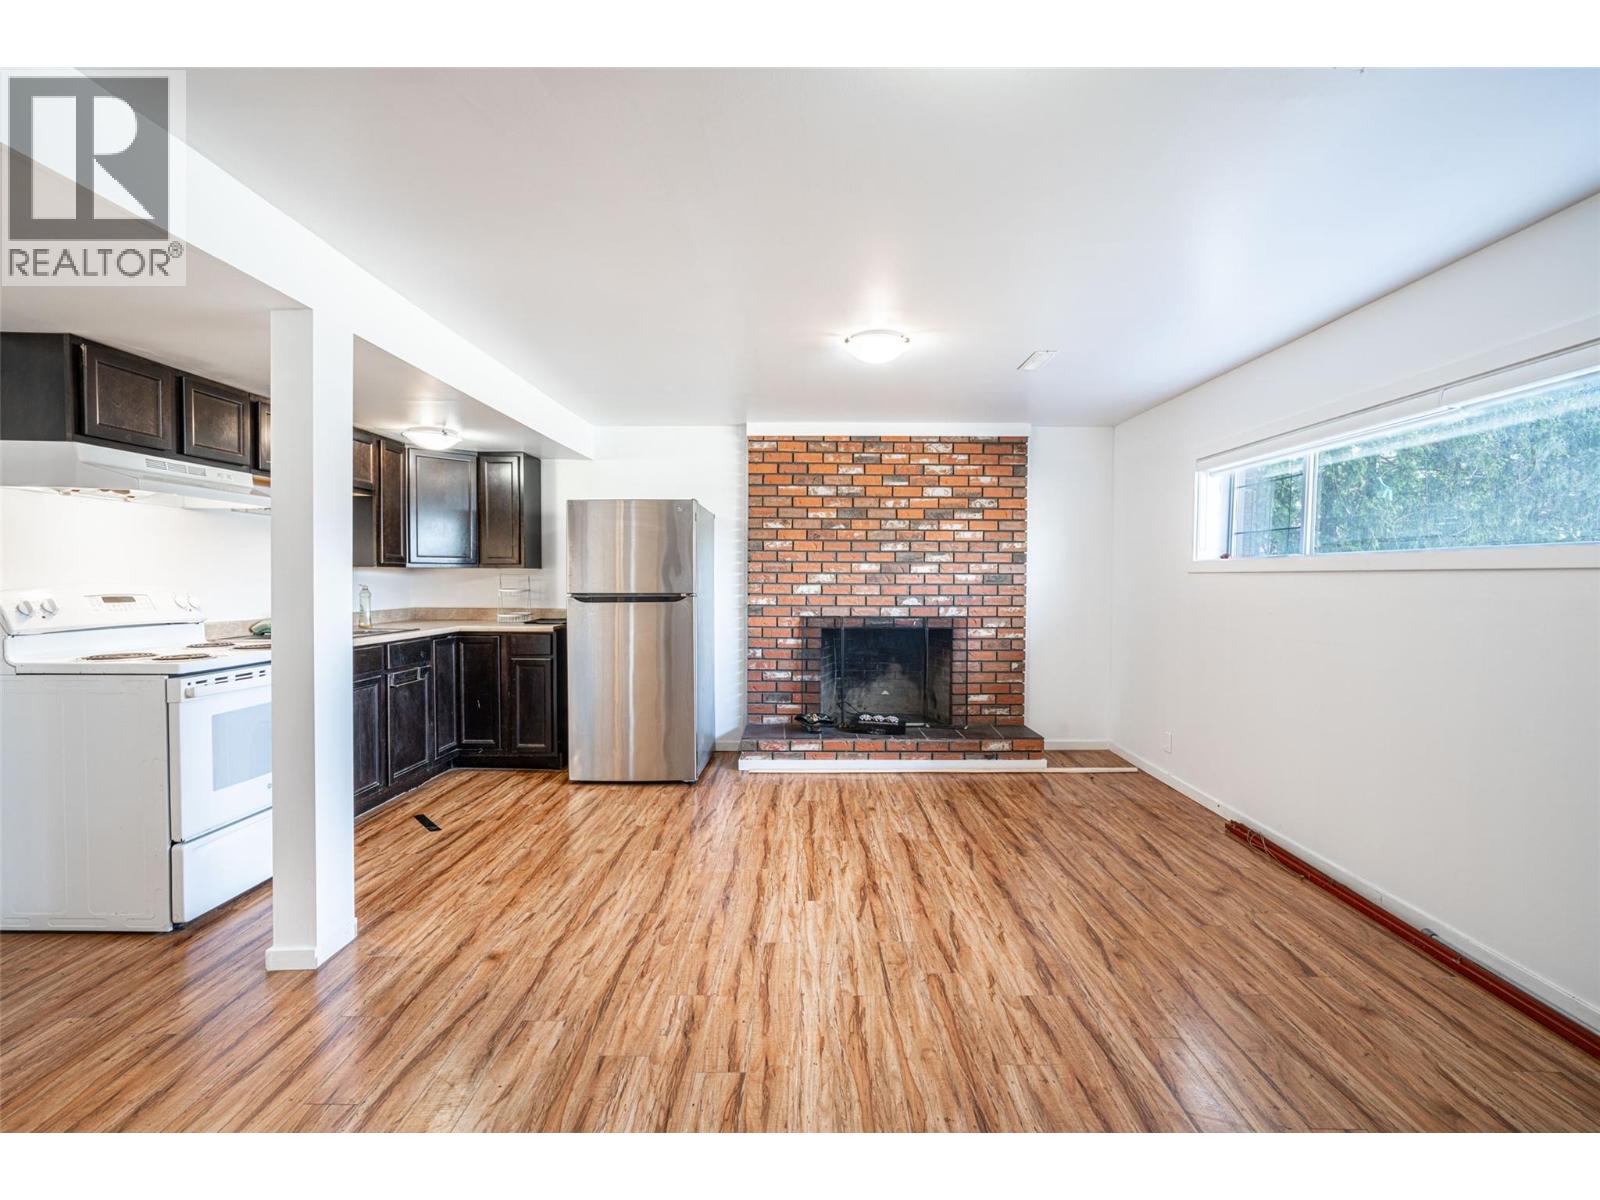
Convenient Mission Hill location with a bus stop right in front of the house. Close to desirable Mission Hill Elementary school, close to Vernon Jubilee Hospital, and 1/2 hour away from the Kelowna airport. 15 minute walk to downtown Vernon. Beautiful, expansive, & panoramic Vernon valley views. This spacious 4 Bedroom home has been renovated with a new modern kitchen upstairs, with island ,newer appliances, a gas range with hood fan, open concept , bright, and airy. Upstairs you will also find, 3 spacious bedrooms, and 2 full baths. The downstairs is a level entry walkout from the carport, and offers a self-contained 1-bedroom suite down, with a separate outdoor entrance from the front (under the carport ). Features include an electric fireplace in the upstairs living room, and a brick gas fireplace insert downstairs. Great home for intergenerational living OR a self-contained mortgage helper. The pool is a 30' x 15' in-ground heated pool ( natural gas heater has been disconnected, and is not working), the pool liner is 5 years old and in great shape, the whole Filtration System was updated approx. 1 year ago, there is a deep end with a diving board and a slide. There is a newer summer solar blanket cover, and a winter trampoline cover included. The pool is serviced by a pool maintenance company. This home is well located near schools and parks. It is perfect for families who want to live the Okanagan Lifestyle to the fullest ! (id:5764)
Additional Information
- Ownership
- Freehold
- View
- Mountain view, Valley view, View (panoramic)
- Subdivision
- Mission Hill
- Parking Spaces
- 5
- Fireplaces
- 2
- Pool
- Yes
- Cooling
- Central air conditioning
- Country
- Canada
- Flooring
- Laminate
- Sewer
- Municipal sewage system
- Roof
- Asphalt shingle, Unknown
- Community Features
- Family Oriented, Pets Allowed, Rentals Allowed
- Heating
- Forced air, See remarks
- Lot Features
- Irregular lot size, Sloping
- Architectural Style
- Ranch
- Pool Features
- Pool, Inground pool, Outdoor pool
- Stories
- 2
- Lot Size
- 8,276
