6611 Nixon Road, Summerland, British Columbia V0H1Z9
Listing courtesy of Stilhavn Real Estate Services.
- $1,298,000
- 3
- BD
- 3
- BA
- 2,588
- SqFt




- List Price
- $1,298,000
- MLS®
- 10391972
- Days on Market
- 33
- Status
- ACTIVE
- Type
- Single Family Residential
- Subtype
- Single Family
- Bedrooms
- 3
- Bathrooms
- 3
- Living Area
- 2,588
- Lot Size Dimensions
- 0.28
- Lot Size
- 12,196
- Subdivision
- Trout Creek
Property Description
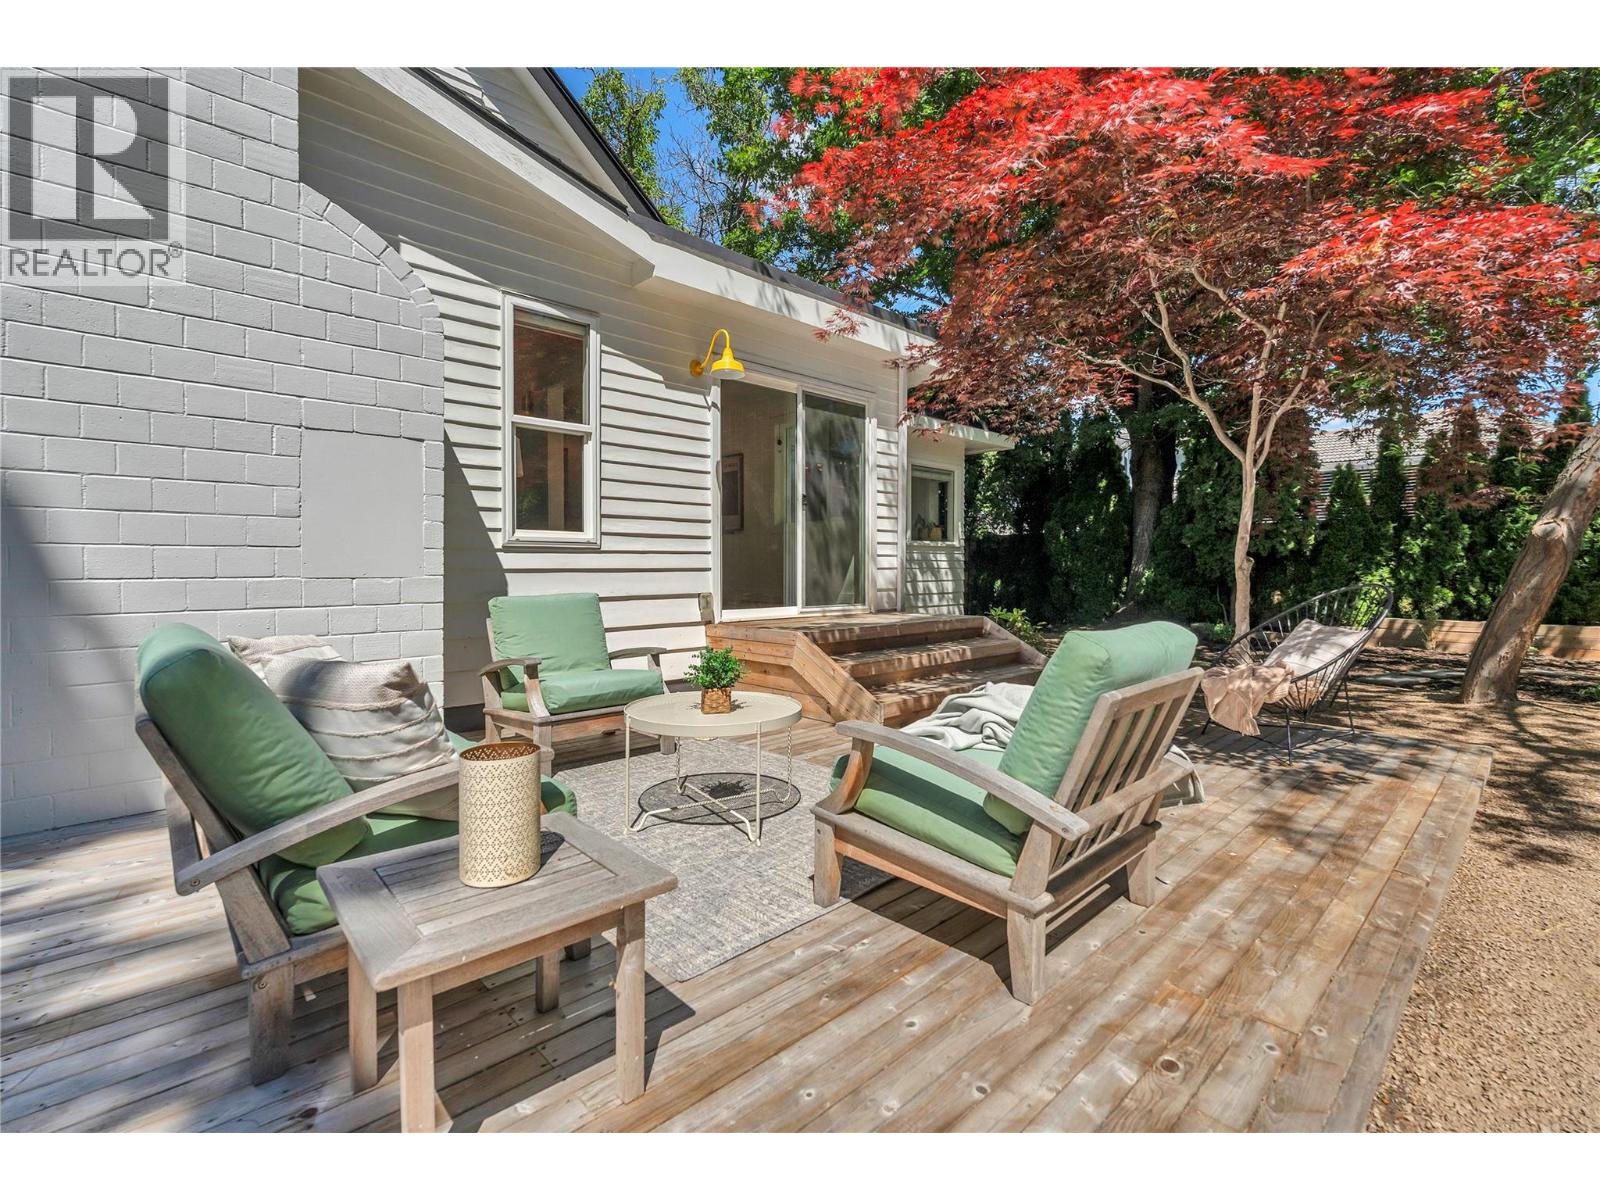
Imagine a quaint lake-side community where children play in the streets, people walk to the beach to enjoy a picnic or watch the Sandpiper’s dance, and the days seem to linger a little longer. Well, this is that place. Welcome to 6611 Nixon Road. Upon entering this property the magical feeling of the community does not end; thoughts of childhood memories and dripping ice cream while on vacation extends into this mesmerizing home where everyday living is easy and done on a much larger scale than Grandma’s Cottage. The spacious open floor plan on the main level is where the kitchen, living and dining room all flow seamlessly together creating space for the entire family and entertaining with friends. As you spill out onto the decks and gardens beyond, there is space and a nook for whatever the mood calls for. The primary suite can also be found on the main level with its own ensuite and plenty of storage. As can a bright sun-filled den/office, half bath, laundry/mud-room and a separate gym which could easily function as an art room or extra space for visiting guests, because they will come visit! Upstairs, where light spills through every window, you will find a large welcoming family room which is flanked by two generous bedrooms and a full bathroom. This property is not just a home, it is a place where people gather to make memories. A place you will never want to leave, nor do you have to, except to walk the kids to school, or to take the two minute stroll to the beach. Welcome home, sit back and relax. (id:5764)
Additional Information
- Ownership
- Freehold
- View
- Lake view, Mountain view
- Garage
- Yes
- Subdivision
- Trout Creek
- Parking Spaces
- 6
- Fireplaces
- 1
- Cooling
- Central air conditioning, Heat Pump
- Country
- Canada
- Flooring
- Wood
- Sewer
- Municipal sewage system
- Roof
- Asphalt shingle, Unknown
- Community Features
- Family Oriented, Rentals Allowed
- Heating
- Heat Pump, Forced air, See remarks
- Lot Features
- Private setting, Central island
- Stories
- 3
- Lot Size
- 12,196
