726 Marin Crescent, Kelowna, British Columbia V1W5C8
Listing courtesy of Royal LePage Kelowna.
- $2,650,000
- 5
- BD
- 4
- BA
- 5,310
- SqFt




- List Price
- $2,650,000
- MLS®
- 10391721
- Days on Market
- 38
- Status
- ACTIVE
- Type
- Single Family Residential
- Subtype
- Single Family
- Bedrooms
- 5
- Bathrooms
- 4
- Living Area
- 5,310
- Lot Size Dimensions
- 0.23
- Lot Size
- 10,018
- Subdivision
- Upper Mission
Property Description
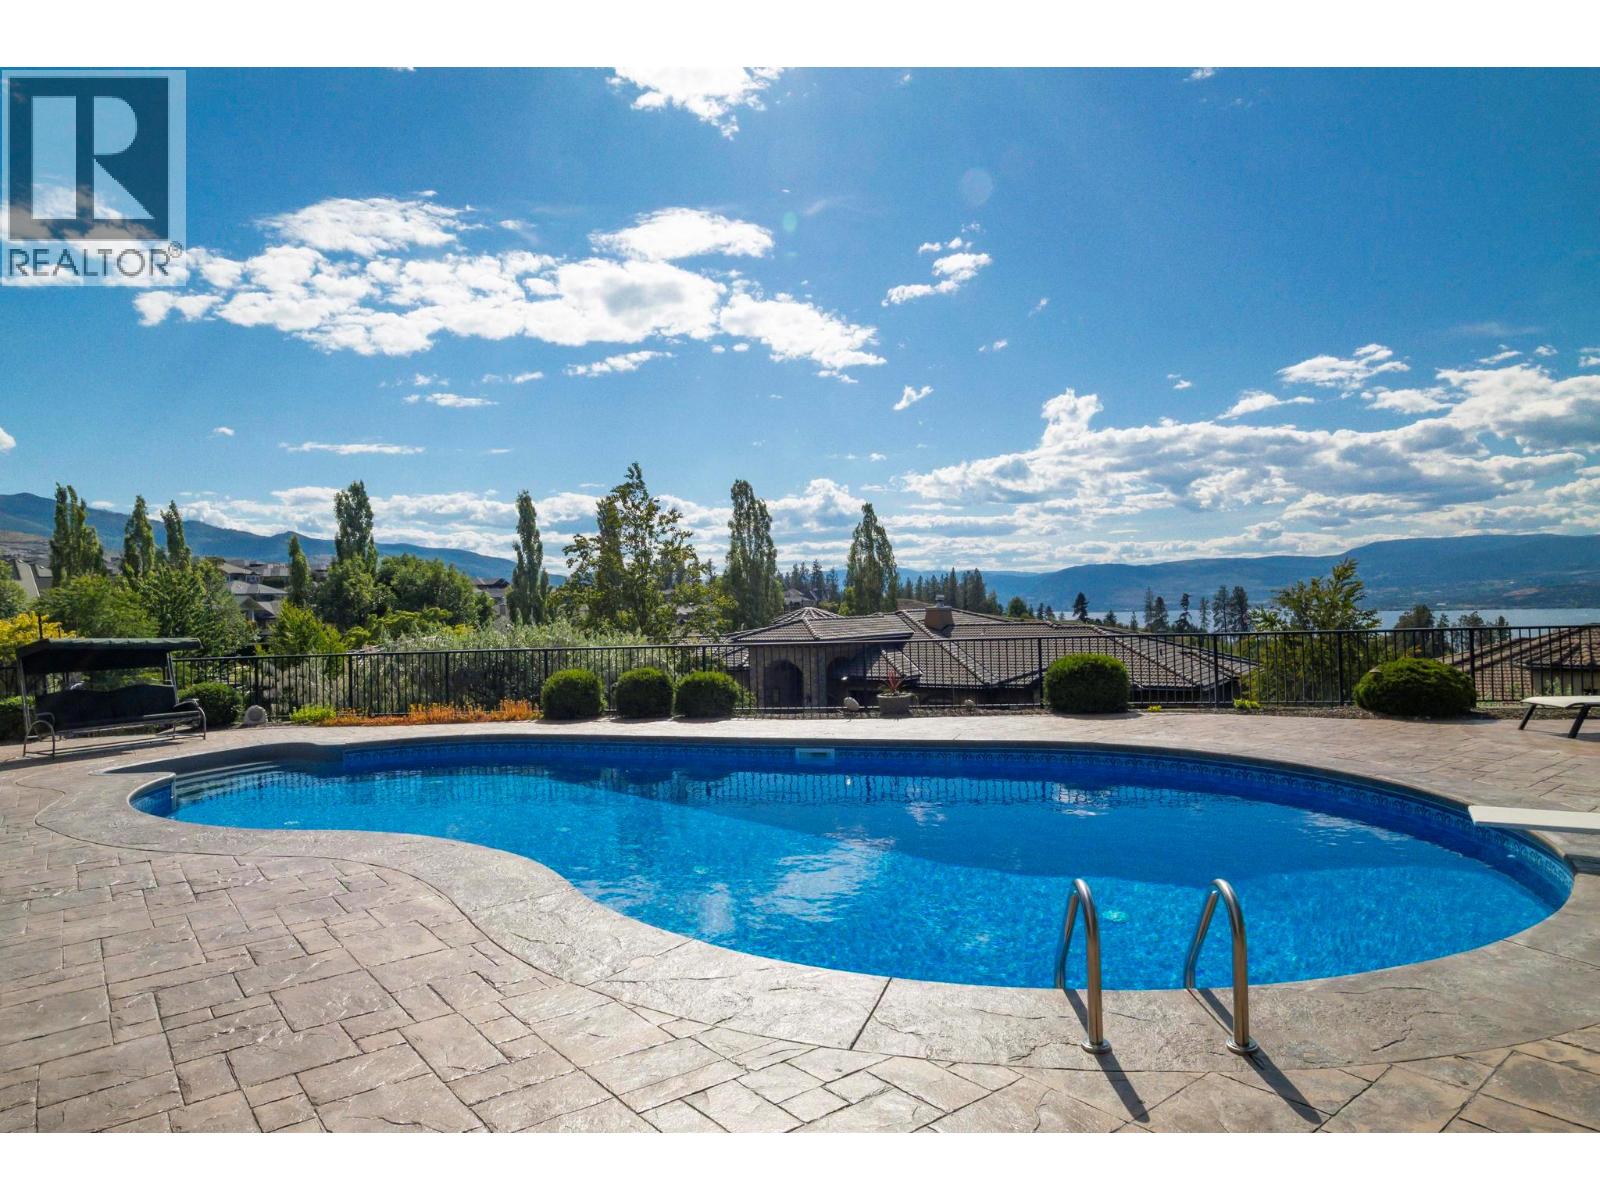
Welcome to one of Upper Mission's most impressive offerings. Situated on prestigious Marin Crescent, one of Kelowna's premier streets, this custom built 5,310 sq. ft. five bedroom plus office, four bathroom residence is surrounded by luxury homes and enjoys breathtaking views of Okanagan Lake, the city lights and surrounding mountains. Exceptional craftsmanship and timeless architecture are showcased through soaring coffered ceilings, grand open spaces, three fireplaces and walls of windows that flood the home with natural light and frame the views. Pride of ownership shines throughout. The chef's kitchen and butler's pantry flow seamlessly into the main living areas and out to the expansive covered terrace with fireplace, motorized screens and an electric awning, creating the perfect setting for year round indoor outdoor living. Step outside to your private resort inspired backyard featuring a stamped concrete pool deck, salt water pool and unforgettable sunset views over Okanagan Lake. The luxurious primary retreat is complete with two oversized walk in closets and a spa inspired ensuite finished with travertine stone. The walkout lower level offers four spacious bedrooms and is designed for entertaining with a tiered media room, full wet bar and a 500 bottle wine cellar with a stunning entrance door. Rarely does a home combine this level of craftsmanship, views and resort style amenities. A heated triple garage and mature landscaping complete this incredible property. (id:5764)
Additional Information
- Ownership
- Freehold
- Garage
- Yes
- Subdivision
- Upper Mission
- Parking Spaces
- 7
- Fireplaces
- 3
- Pool
- Yes
- Cooling
- Central air conditioning
- Country
- Canada
- Sewer
- Municipal sewage system
- Roof
- Asphalt shingle, Unknown
- Heating
- Forced air
- Lot Features
- Balcony
- Architectural Style
- Ranch
- Pool Features
- Pool, Inground pool, Outdoor pool
- Stories
- 2
- Lot Size
- 10,018
