2202 26 Street, Vernon, British Columbia V1T4T2
Listing courtesy of RE/MAX Priscilla.
- $1,899,000
- 5
- BD
- 2
- BA
- 3,769
- SqFt






- List Price
- $1,899,000
- MLS®
- 10390069
- Days on Market
- 99
- Status
- ACTIVE
- Type
- Single Family Residential
- Subtype
- Single Family
- Bedrooms
- 5
- Bathrooms
- 2
- Living Area
- 3,769
- Lot Size Dimensions
- 0.65
- Lot Size
- 28,314
- Subdivision
- East Hill
Property Description
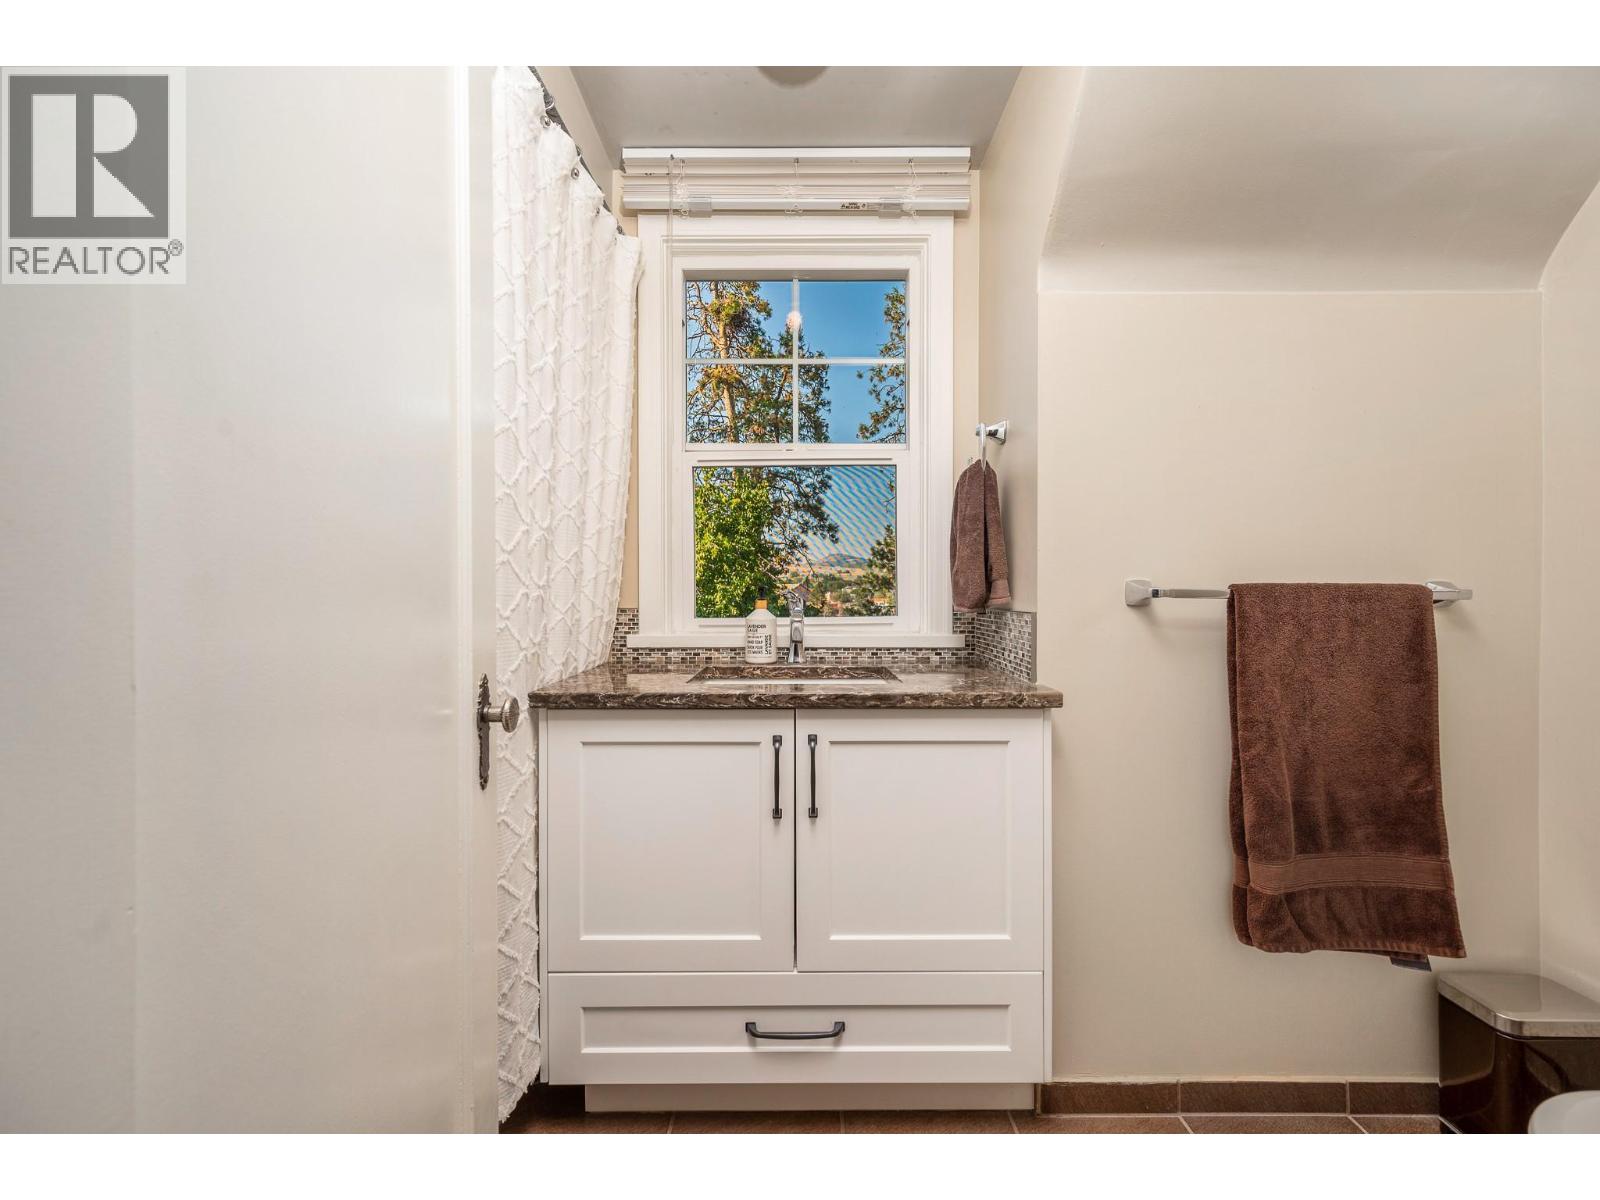
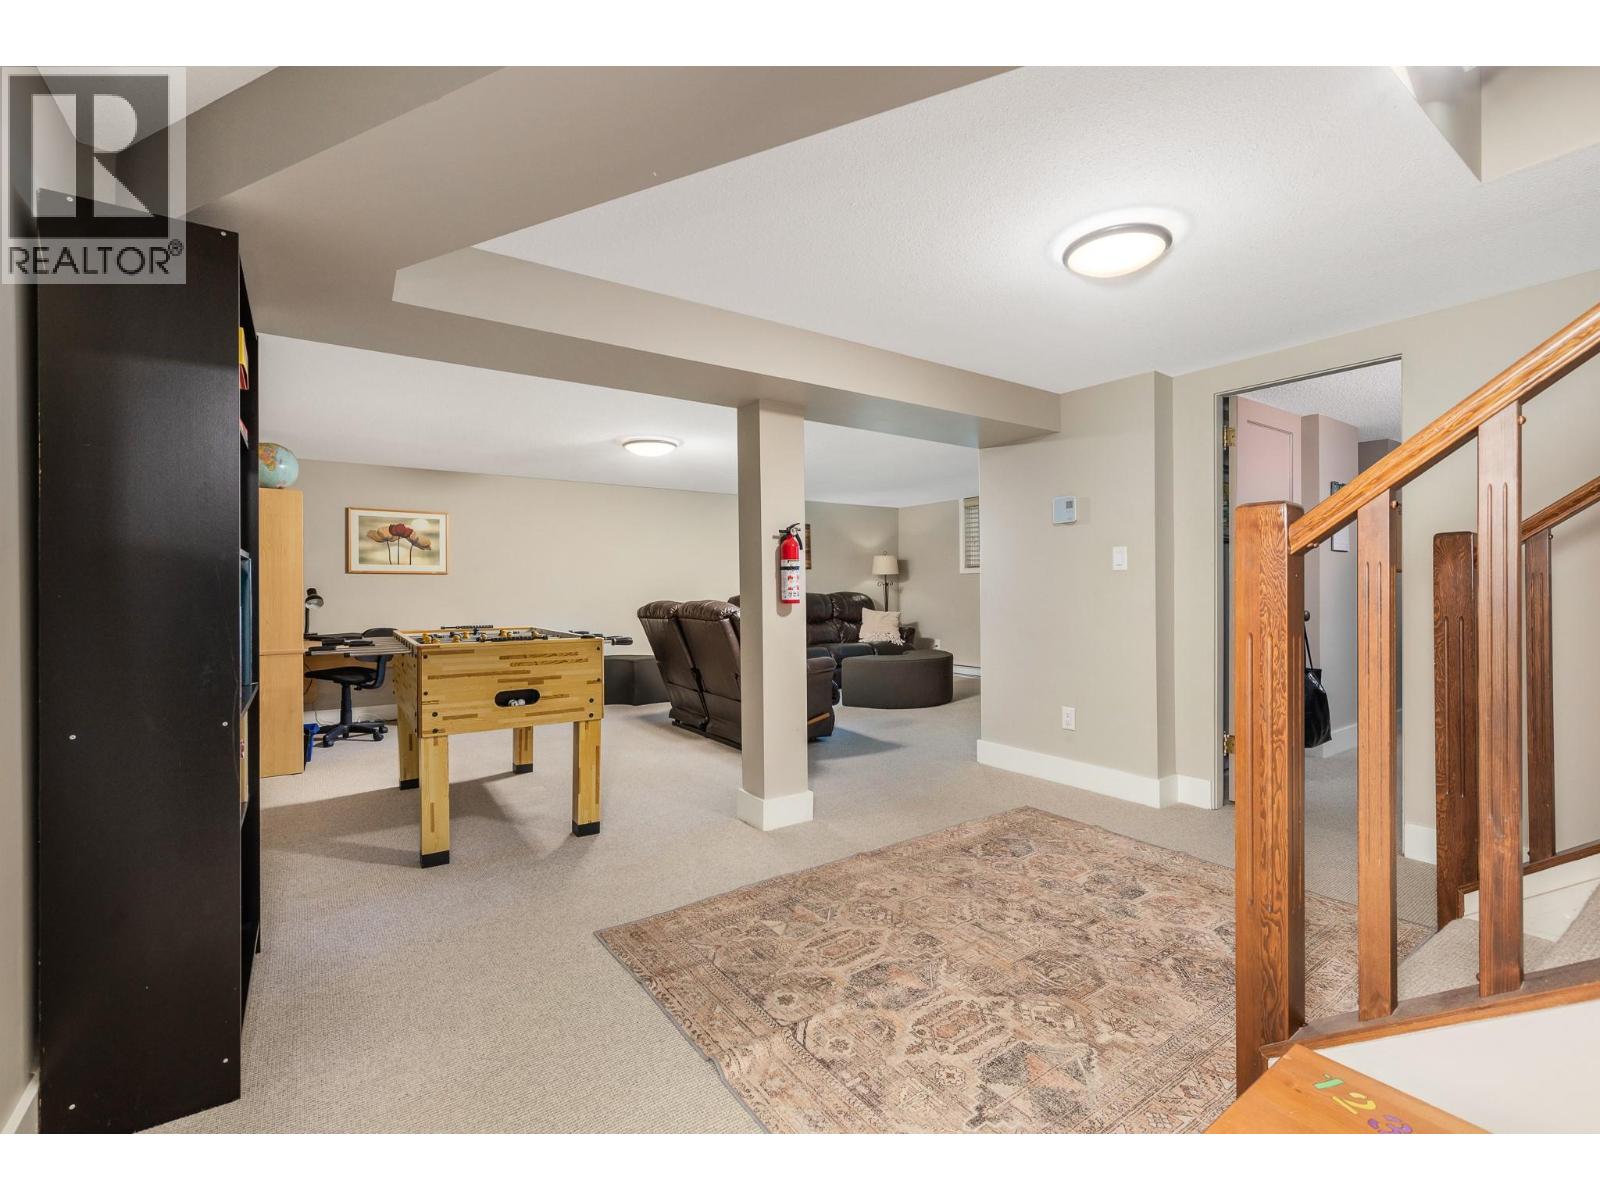
Offered for sale for the first time, this exceptional 1939 East Hill residence presents a rare opportunity to own a cherished piece of Vernon history. Set on a private, beautifully landscaped 0.65-acre lot, this heritage style property combines old world craftsman ship with thoughtful modern updates in one of Vernon’s most sought-after neighbourhoods. The spacious main home features 4 bedrooms, 2 full bathrooms, and a versatile den/office. Original hardwood floors, warm wood accents showcase the home’s enduring charm, while tasteful kitchen and bathroom updates provide modern comfort. A large lower-level mudroom and abundant storage add everyday functionality. Step outside to your own private backyard oasis with outdoor dining area right off the kitchen. The heated saltwater pool is completely private and surrounded by a sunny patio, creating the perfect setting for relaxing and entertaining. An added pool house featuring a detached three-bay garage, convenient poolside bathroom/change room, and a fully self-contained one-bedroom suite above with its own kitchen and private patio—ideal for guests, extended family, or potential income enhances the privacy of the property. Located in the heart of East Hill, close to schools, parks, and downtown Vernon, this remarkable property offers a rare blend of heritage charm, privacy, and modern living. More than a home, it is an opportunity to become the next steward of a truly special Vernon landmark. (id:5764)
Additional Information
- Ownership
- Freehold
- View
- City view, Mountain view, Valley view
- Garage
- Yes
- Subdivision
- East Hill
- Parking Spaces
- 6
- Fireplaces
- 2
- Pool
- Yes
- Cooling
- Central air conditioning
- Country
- Canada
- Flooring
- Tile, Hardwood, Carpeted, Linoleum
- Sewer
- Municipal sewage system
- Roof
- Asphalt shingle, Unknown
- Community Features
- Family Oriented
- Heating
- Baseboard heaters, Forced air, See remarks
- Lot Features
- Level lot, Private setting, Corner Site, Irregular lot size
- Pool Features
- Pool, Inground pool, Outdoor pool
- Stories
- 3
- Lot Size
- 28,314
