6552 Blackcomb Place, Vernon, British Columbia V1B4E1
Listing courtesy of Real Broker B.C. Ltd.
- $1,125,000
- 3
- BD
- 4
- BA
- 2,926
- SqFt




- List Price
- $1,125,000
- Price Change
- ▼ $25,000 1782781459
- MLS®
- 10389611
- Days on Market
- 102
- Status
- ACTIVE
- Type
- Single Family Residential
- Subtype
- Single Family
- Bedrooms
- 3
- Bathrooms
- 4
- Living Area
- 2,926
- Lot Size Dimensions
- 0.17
- Lot Size
- 7,405
- Subdivision
- Foothills
Property Description
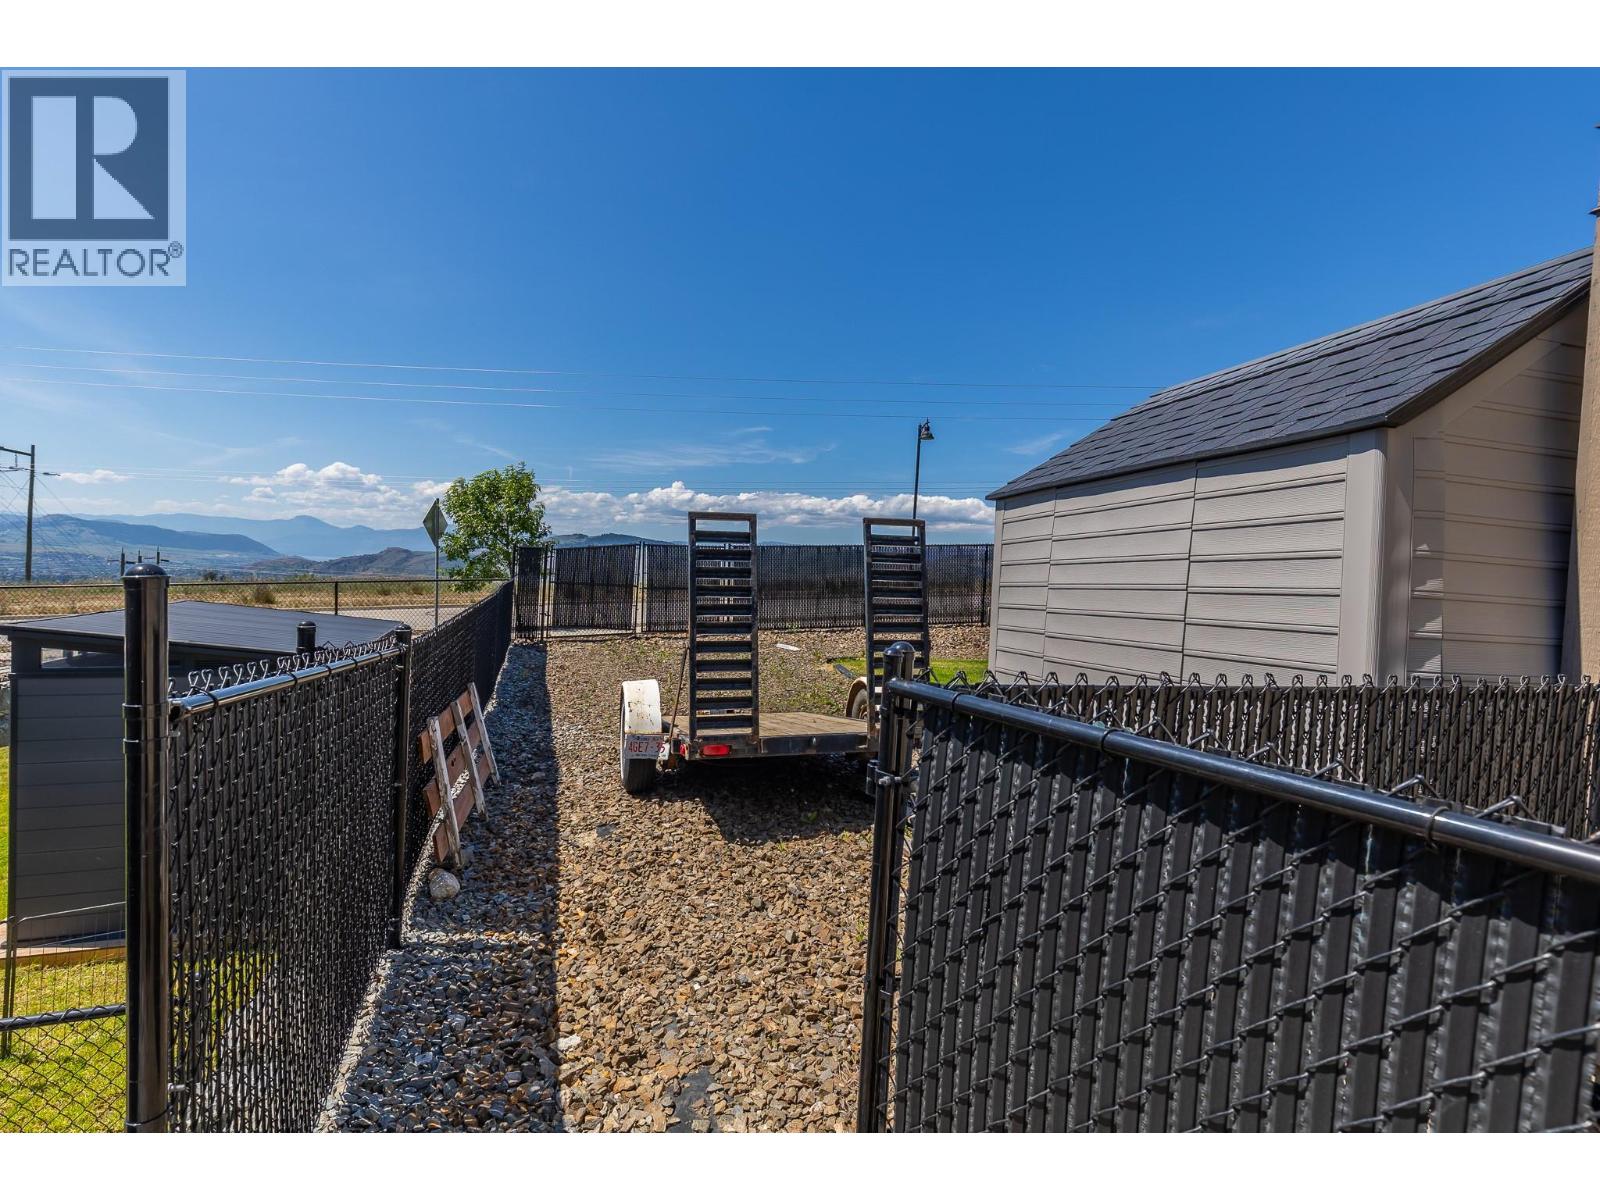
Located in the highly sought after Foothills neighborhood, this beautifully maintained 3 bedroom, 3.5 bathroom home offers the ideal space for the growing family. The bright open concept main floor features vaulted ceilings, expansive windows, gorgeous new hardwood floors and stunning views of the valley, city, and distant Okanagan and Kalamalka Lakes, creating a warm and inviting atmosphere filled with natural light. The kitchen is designed for both everyday living and entertaining, showcasing rich cabinetry, quartz countertops, stainless steel appliances, a built in microwave, and convenient access to the spacious view deck. The dining and living areas flow seamlessly together and are anchored by a cozy gas fireplace, making it the perfect space to gather with family and friends. The main level offers two bedrooms, including a generous primary suite with a 4 piece ensuite, plus a laundry room with direct access to the double attached garage. Downstairs features a versatile living space including a recreation room, (possibility of adding another bedroom) a 2 piece bathroom, and a fully finished 1 bedroom legal suite with separate entrance and laundry, ideal for extended family or as a mortgage helper. Outside, enjoy a private fully fenced backyard, RV parking. Located walking distance to elementary school and minutes from downtown Vernon, Silver Star Ski Resort, and everyday amenities, this is an exceptional opportunity to own in one of Vernon's most desirable communities. (id:5764)
Additional Information
- Ownership
- Freehold
- View
- City view, Lake view, Mountain view, Valley view
- Garage
- Yes
- Subdivision
- Foothills
- Parking Spaces
- 4
- Fireplaces
- 1
- Cooling
- Central air conditioning
- Country
- Canada
- Flooring
- Tile, Hardwood, Laminate, Vinyl
- Sewer
- Municipal sewage system
- Roof
- Asphalt shingle, Unknown
- Community Features
- Family Oriented
- Heating
- Forced air, See remarks
- Architectural Style
- Ranch
- Stories
- 2
- Lot Size
- 7,405
