3400 Wilson Street Unit 173, Penticton, British Columbia V2A8H9
Listing courtesy of RE/MAX Penticton Realty.
- $750,000
- 2
- BD
- 2
- BA
- 1,396
- SqFt




- List Price
- $750,000
- MLS®
- 10389559
- Days on Market
- 54
- Status
- ACTIVE
- Type
- Single Family Residential
- Subtype
- Single Family
- Bedrooms
- 2
- Bathrooms
- 2
- Living Area
- 1,396
- Lot Size Dimensions
- 0.11
- Lot Size
- 4,791
- Subdivision
- Main South
Property Description
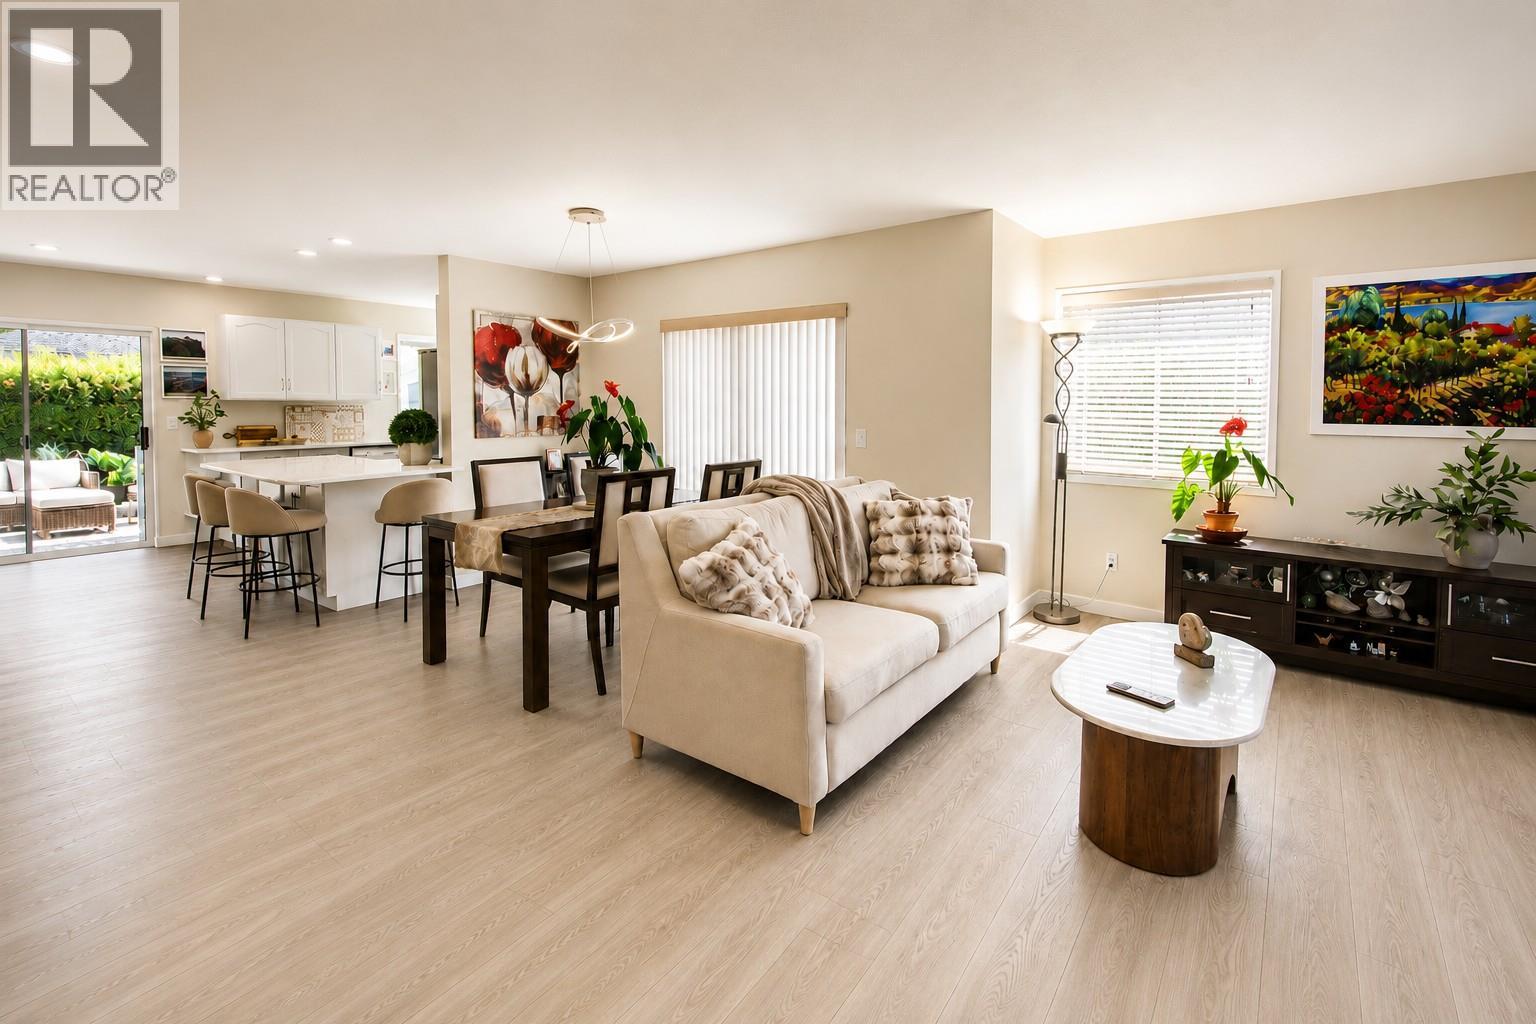
Welcome to The Springs, one of the most desirable gated 55+ communities, a short walk to Skaha Lake, parks, shopping, and everyday amenities. This professionally updated 2-bed, 2-bath home offers a blend of comfort, quality, and easy living in an active, welcoming community. Step inside to a bright open-concept layout featuring luxury flooring, paint, quartz countertops, stainless steel appliances, custom blinds, upgraded lighting, and tasteful high-end finishes throughout. Stay cozy year-round with a new energy-efficient contemporary full-height gas fireplace featuring crystal detailing, plus a new flue and chimney. Both bathrooms have been beautifully upgraded. One with a new tub, the other a walk-in shower with porcelain tile surrounds and quartz counters, including a custom tall shower for added comfort, plus thoughtful accessibility features such as grab bars, a pull-down seat, and temperature control. East and South patios with mountain views, a hot tub, a storage shed, and mature table grapes complete this private backyard. Plus features like a small office/flex space, separate laundry room, double garage, and a dry crawl space (approx. 5 ft high) with stair access for exceptional storage. The Springs offers an active clubhouse and community amenities, affordable strata fees, inexpensive RV storage, one small pet allowed, and no short-term rentals. A beautifully maintained home in a quiet, secure community — come experience why residents love living here. (id:5764)
Additional Information
- Ownership
- Freehold
- Garage
- Yes
- Subdivision
- Main South
- Parking Spaces
- 4
- Fireplaces
- 1
- Cooling
- Central air conditioning
- Country
- Canada
- Sewer
- Municipal sewage system
- Roof
- Asphalt shingle, Unknown
- Community Features
- Seniors Oriented, Pets Allowed With Restrictions, Rentals Allowed
- Heating
- Forced air, See remarks
- Architectural Style
- Ranch
- Stories
- 1
- Lot Size
- 4,791
