491 Trestle Ridge Drive, Kelowna, British Columbia V1W5M3
Listing courtesy of Coldwell Banker Horizon Realty.
- $2,298,000
- 4
- BD
- 5
- BA
- 4,635
- SqFt




- List Price
- $2,298,000
- Price Change
- ▼ $50,000 1782863900
- MLS®
- 10389101
- Days on Market
- 60
- Status
- ACTIVE
- Type
- Single Family Residential
- Subtype
- Single Family
- Bedrooms
- 4
- Bathrooms
- 5
- Living Area
- 4,635
- Lot Size Dimensions
- 0.23
- Lot Size
- 10,018
- Subdivision
- Kettle Valley
Property Description
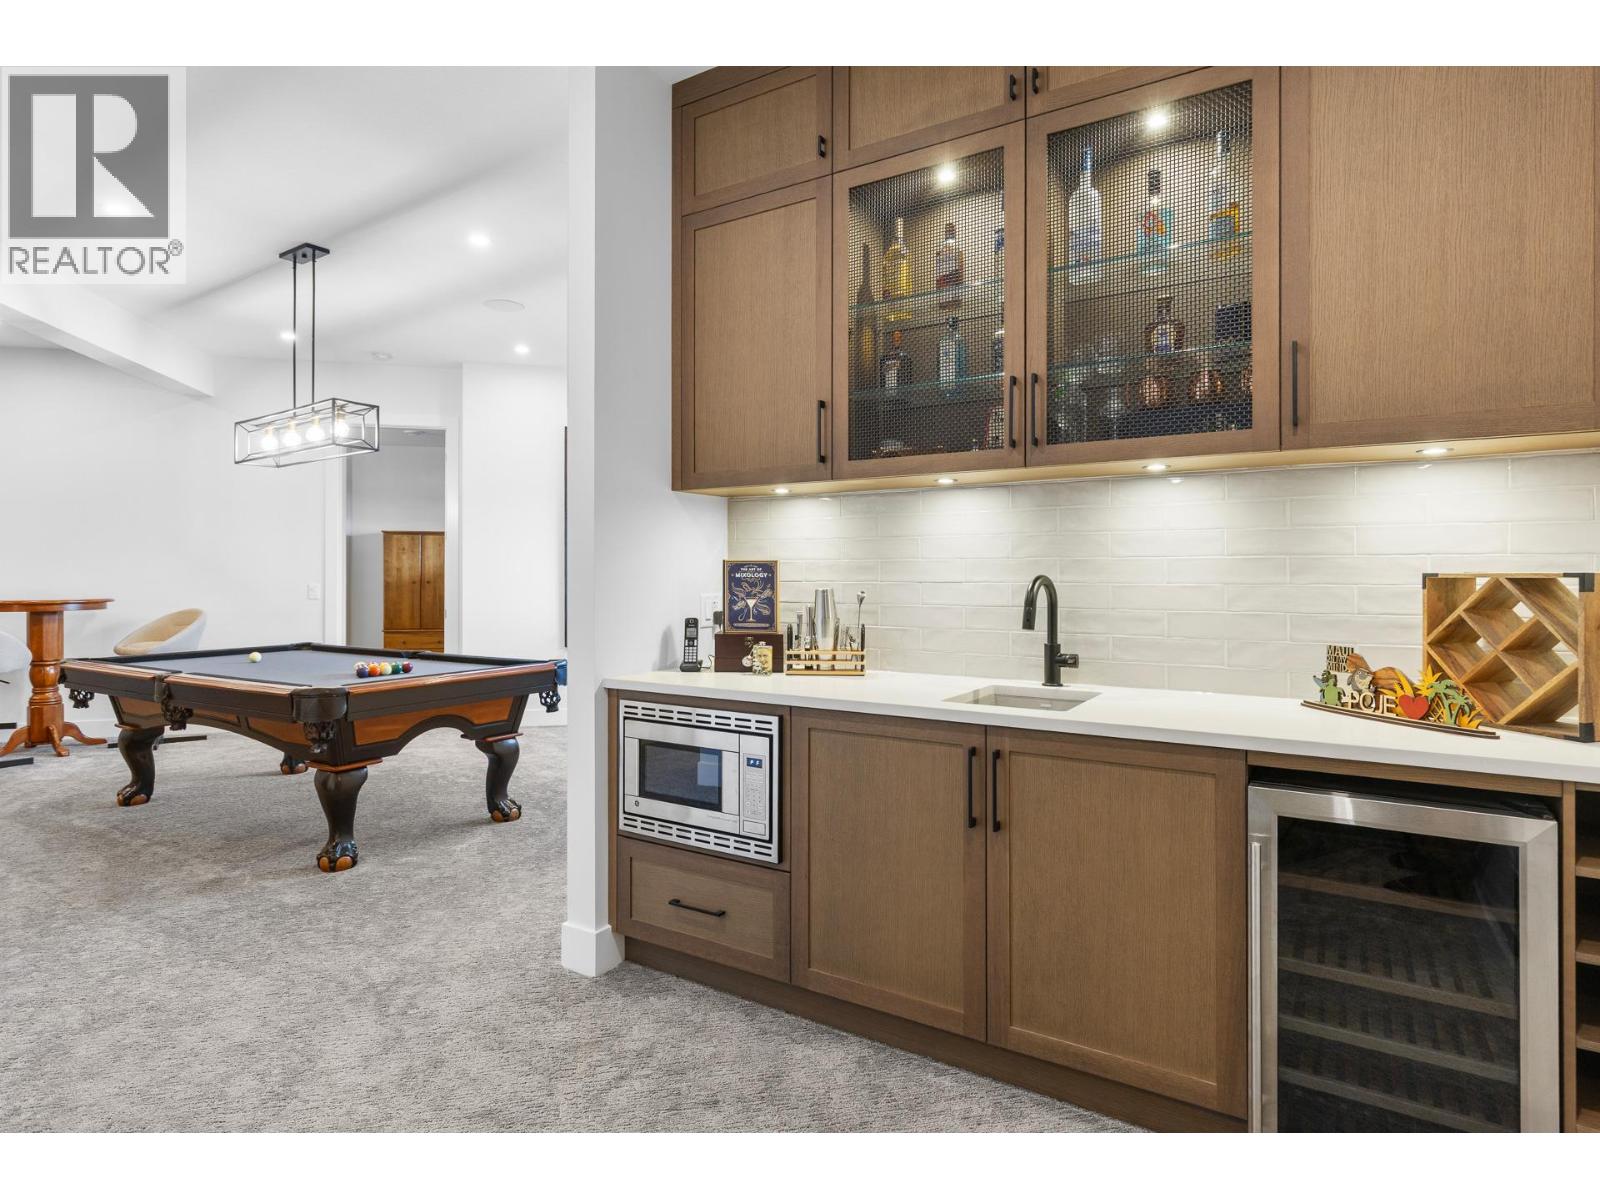
This custom-built home delivers all the WOW! Oversized TRIPLE+ CAR garage, upper bedrooms each with own ensuites, lakeviews, saltwater swimming pool with auto cover and beautifully designed indoor-outdoor living. The main level is bright, stylish, designed for everyday living and entertaining, featuring kitchen with large island, quartz counters, gas stove with pot filler, plus built-in oven/microwave, wine fridge, and Blanco undermount sink. A feature wine room, beautiful main floor office, and well-designed mudroom with tons of built-ins. Double sliding doors open to the back patio with outdoor heater, while front-facing patios capture the lake views. The fully fenced backyard is finished with artificial grass for easy maintenance. Upstairs, both secondary bedrooms feature their own private ensuites — ideal for children or guests. The primary suite is a luxurious retreat with its own private balcony, a huge walk-in closet with built-ins, and a spa-inspired ensuite complete with a soaker tub and an impressive walk-in shower. The lower level is designed for lifestyle, offering a spacious games room, gym, guest space, and additional flexibility for modern family living, while work-from-home options are thoughtfully integrated throughout the home. Additional features; some motorized blinds/triple glazed windows, rough-in solar. This impressive Upper Mission residence offers luxury, function, and exceptional family living in one impressive package! Quick possession possible. (id:5764)
Additional Information
- Ownership
- Freehold
- View
- Lake view, Mountain view, Valley view, View (panoramic)
- Garage
- Yes
- Subdivision
- Kettle Valley
- Parking Spaces
- 3
- Fireplaces
- 1
- Pool
- Yes
- Cooling
- Central air conditioning
- Country
- Canada
- Flooring
- Tile, Hardwood, Carpeted
- Sewer
- Municipal sewage system
- Roof
- Asphalt shingle, Unknown
- Heating
- Forced air
- Lot Features
- Balcony, Two Balconies
- Pool Features
- Pool, Inground pool, Outdoor pool
- Stories
- 2
- Lot Size
- 10,018
