1209 Bergamot Avenue, Kelowna, British Columbia V1W5K5
Listing courtesy of REMAX Kelowna - Stone Sisters.
- $1,034,900
- 4
- BD
- 4
- BA
- 2,229
- SqFt




- List Price
- $1,034,900
- MLS®
- 10388989
- Days on Market
- 59
- Status
- ACTIVE
- Type
- Single Family Residential
- Subtype
- Single Family
- Bedrooms
- 4
- Bathrooms
- 4
- Living Area
- 2,229
- Lot Size Dimensions
- 0.11
- Lot Size
- 4,791
- Subdivision
- Upper Mission
Property Description
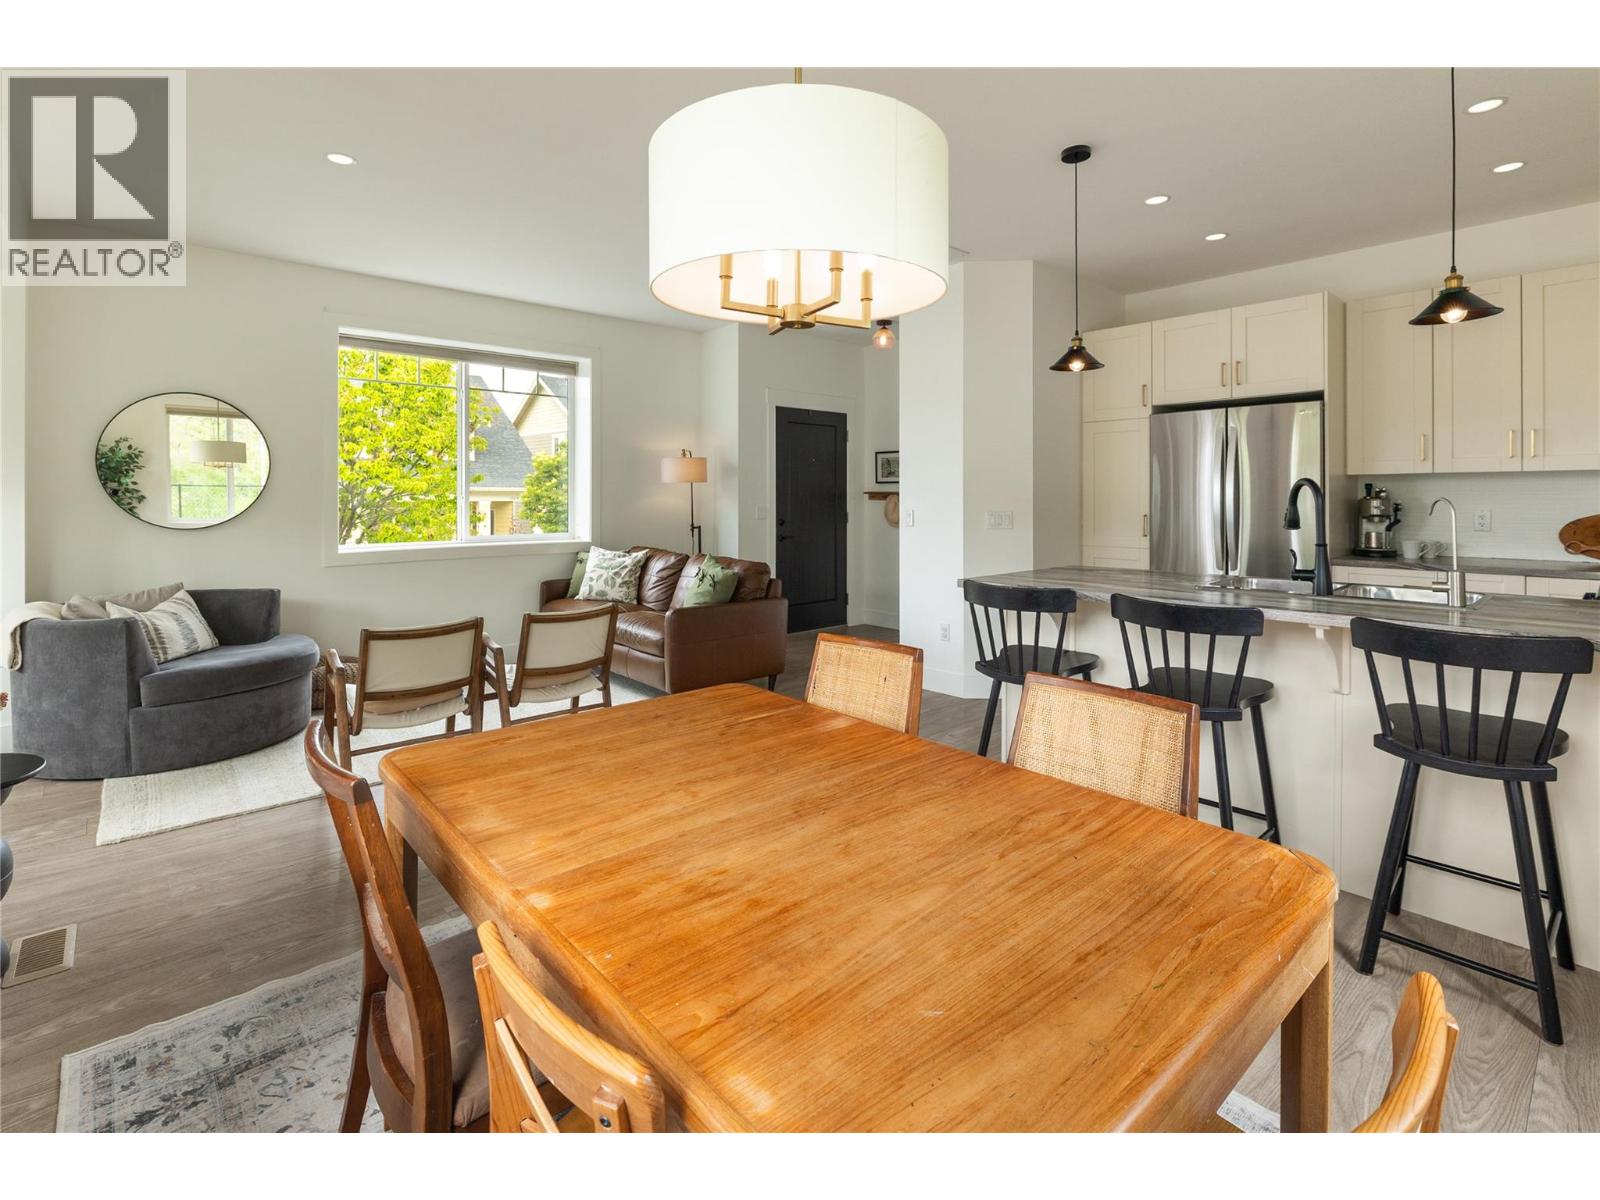
Backing directly onto tranquil parkland with immediate access to scenic walking trails, this thoughtfully designed 4-bedroom residence offers an exceptional blend of privacy, functionality & outdoor living in one of Upper Mission’s most desirable family-oriented communities. Set on a beautifully landscaped lot with multiple outdoor entertaining areas, raised garden beds, artificial turf & mature greenery, the property feels like a private retreat while remaining just minutes to schools, parks, shopping & everyday amenities. The main level was designed for connection & daily living, featuring an open-concept kitchen with island seating, seamless flow into the dining & living areas, & direct access to multiple outdoor spaces. The spacious primary suite offers a walk-in closet, full ensuite & private balcony, while two additional bedrooms, a full bathroom, recreation space & convenient laundry complete the upper level. The lower level features a self-contained 1-bedroom suite with its own kitchen, living area, bathroom & private entrance, offering flexibility for extended family, guests, or additional income potential. The outdoor setting is truly special — surrounded by nature with direct trail access, beautifully curated landscaping, multiple patio spaces, garden beds & a large deck designed for entertaining or unwinding in complete privacy. An oversized garage, mudroom entry & abundant storage add everyday practicality to this warm & welcoming home. Just moments to Canyon Falls Middle School, grocery shopping, local amenities & endless hiking trails, this is a rare opportunity to enjoy a lifestyle centred around nature, community & convenience. (id:5764)
Additional Information
- Ownership
- Freehold
- Garage
- Yes
- Subdivision
- Upper Mission
- Parking Spaces
- 4
- Fireplaces
- 1
- Cooling
- Central air conditioning
- Country
- Canada
- Sewer
- Municipal sewage system
- Roof
- Asphalt shingle, Unknown
- Community Features
- Family Oriented
- Heating
- Forced air, See remarks
- Lot Features
- Private setting, Corner Site
- Architectural Style
- Multi-level
- Stories
- 3
- Lot Size
- 4,791
