127 Elm Avenue, Penticton, British Columbia V2A3W1
Listing courtesy of RE/MAX Orchard Country.
- $1,399,000
- 4
- BD
- 2
- BA
- 2,008
- SqFt




- List Price
- $1,399,000
- MLS®
- 10387838
- Days on Market
- 71
- Status
- ACTIVE
- Type
- Single Family Residential
- Subtype
- Single Family
- Bedrooms
- 4
- Bathrooms
- 2
- Living Area
- 2,008
- Lot Size Dimensions
- 0.21
- Lot Size
- 9,147
- Subdivision
- Main South
Property Description
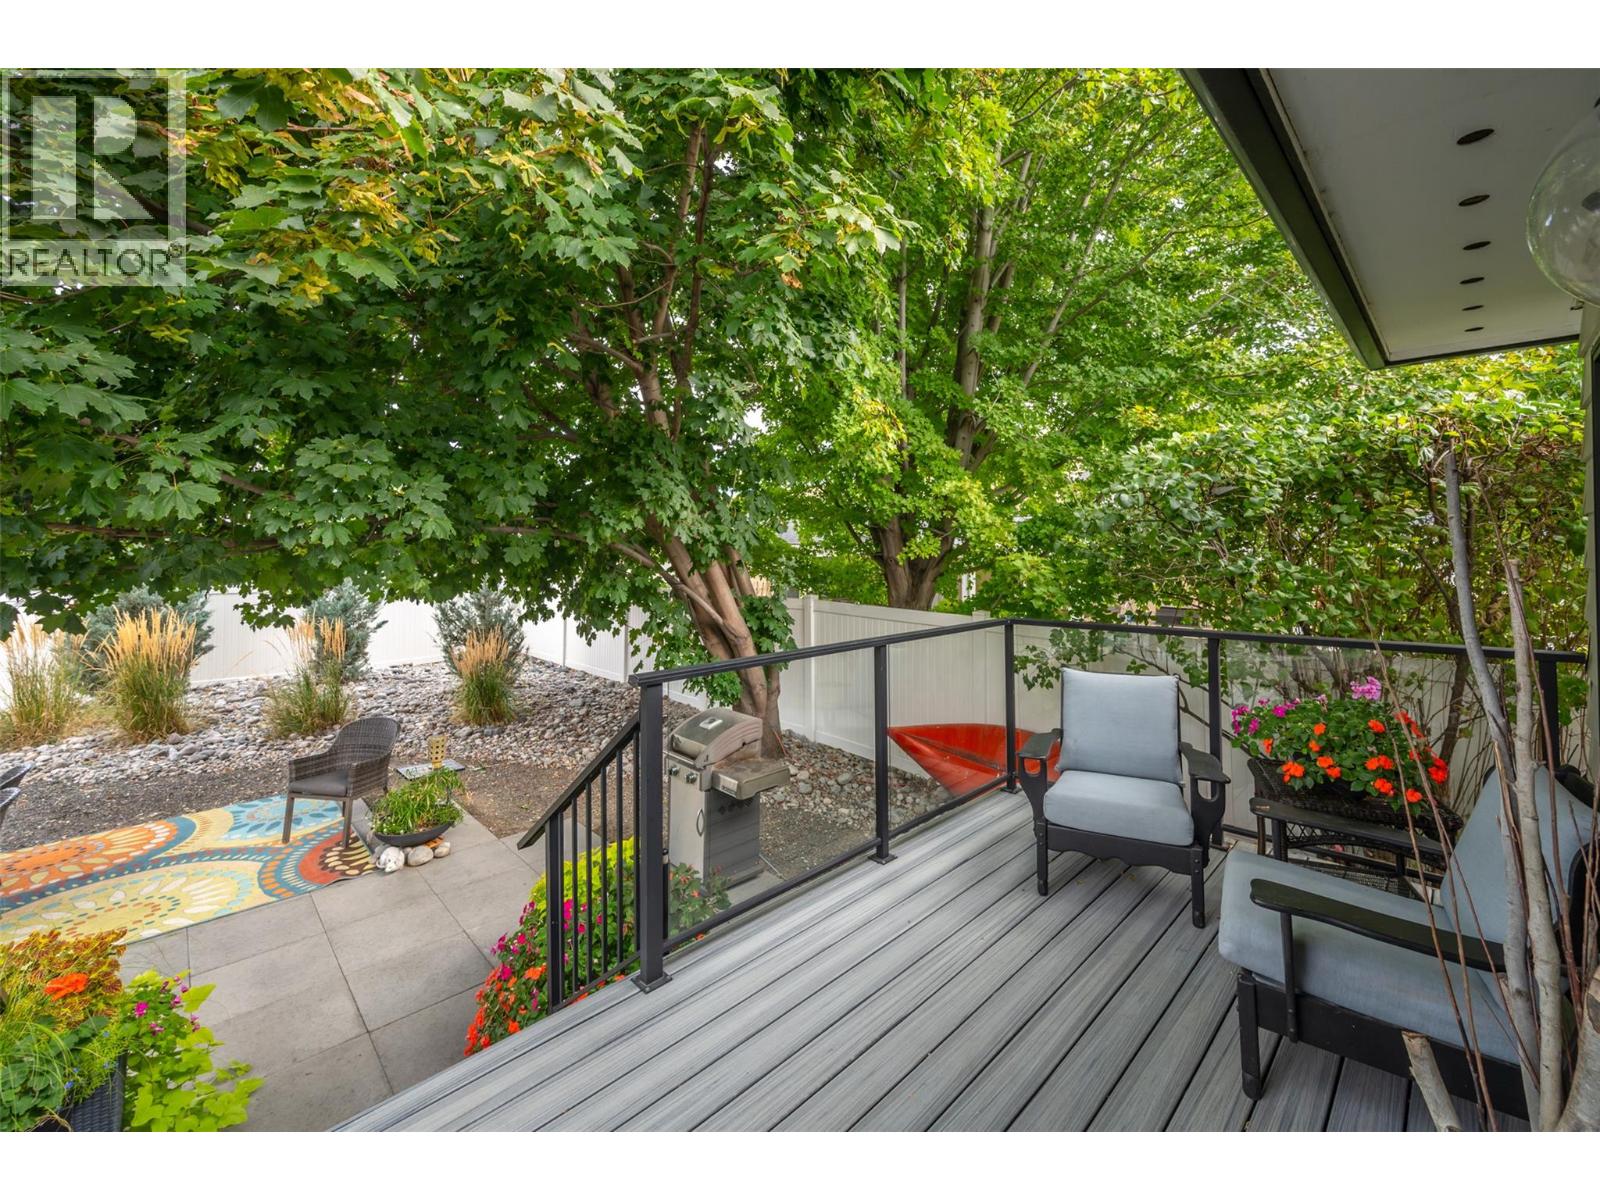
Nestled directly across from Skaha Lake and steps to the beach, this beautifully UPDATED 4 bed, 2 FULL bath home offers stunning LAKE, MOUNTAIN, & PARK VIEWS in one of Penticton’s most sought-after neighbourhoods. Situated on a flat, usable 0.21-acre lot near walking trails, tennis courts, marinas, wineries, schools, shopping, & the vibrant Skaha Lake waterfront. Enjoy easy access to hiking at Skaha Bluffs Provincial Park, the Kettle Valley Rail Trail, golf courses, & all the South Okanagan lifestyle has to offer. Extensively renovated w/ major upgrades including kitchen, bathrooms, windows, doors, flooring, gas fireplace, heat pump, gutters, landscaping, irrigation, fencing, deck, porch, hot water tank, & roof. Bright main floor features an open living/dining area flooded w/ natural light & a modern kitchen w/ large island & STAINLESS STEEL appliances. Upstairs offers 3 bedrooms & a full bath, while the lower level includes a spacious primary bedroom w/ an adjacent bathroom, a large rec room/art studio, laundry, & storage. Outside, enjoy a private fully fenced backyard oasis w/ low-maintenance landscaping, multiple parking options including RV/trailer space, plus a heated 440 sqft workshop/garage w/ 100 AMP service. RM2 zoning offers excellent holding value, rental income, or CARRIAGE HOME POTENTIAL. A rare opportunity to live, invest, & enjoy the very best of Penticton living. By appointment only. Measurements approximate only - buyer to verify if important. (id:5764)
Additional Information
- Ownership
- Freehold
- View
- Lake view, Mountain view
- Garage
- Yes
- Subdivision
- Main South
- Parking Spaces
- 5
- Fireplaces
- 1
- Cooling
- See Remarks
- Country
- Canada
- Flooring
- Other, Wood, Mixed Flooring
- Sewer
- Municipal sewage system
- Roof
- Asphalt shingle, Unknown
- Community Features
- Family Oriented
- Heating
- Heat Pump, Baseboard heaters, Electric, Other
- Lot Features
- Level lot
- Architectural Style
- Multi-level
- Stories
- 2
- Lot Size
- 9,147
