2710 Allenby Way Unit 7, Vernon, British Columbia V1T9P2
Listing courtesy of Canada Flex Realty Group.
- $599,900
- 2
- BD
- 3
- BA
- 2,350
- SqFt




- List Price
- $599,900
- MLS®
- 10385904
- Days on Market
- 81
- Status
- ACTIVE
- Type
- Townhome
- Subtype
- Single Family
- Bedrooms
- 2
- Bathrooms
- 3
- Living Area
- 2,350
- Subdivision
- Okanagan Landing
Property Description
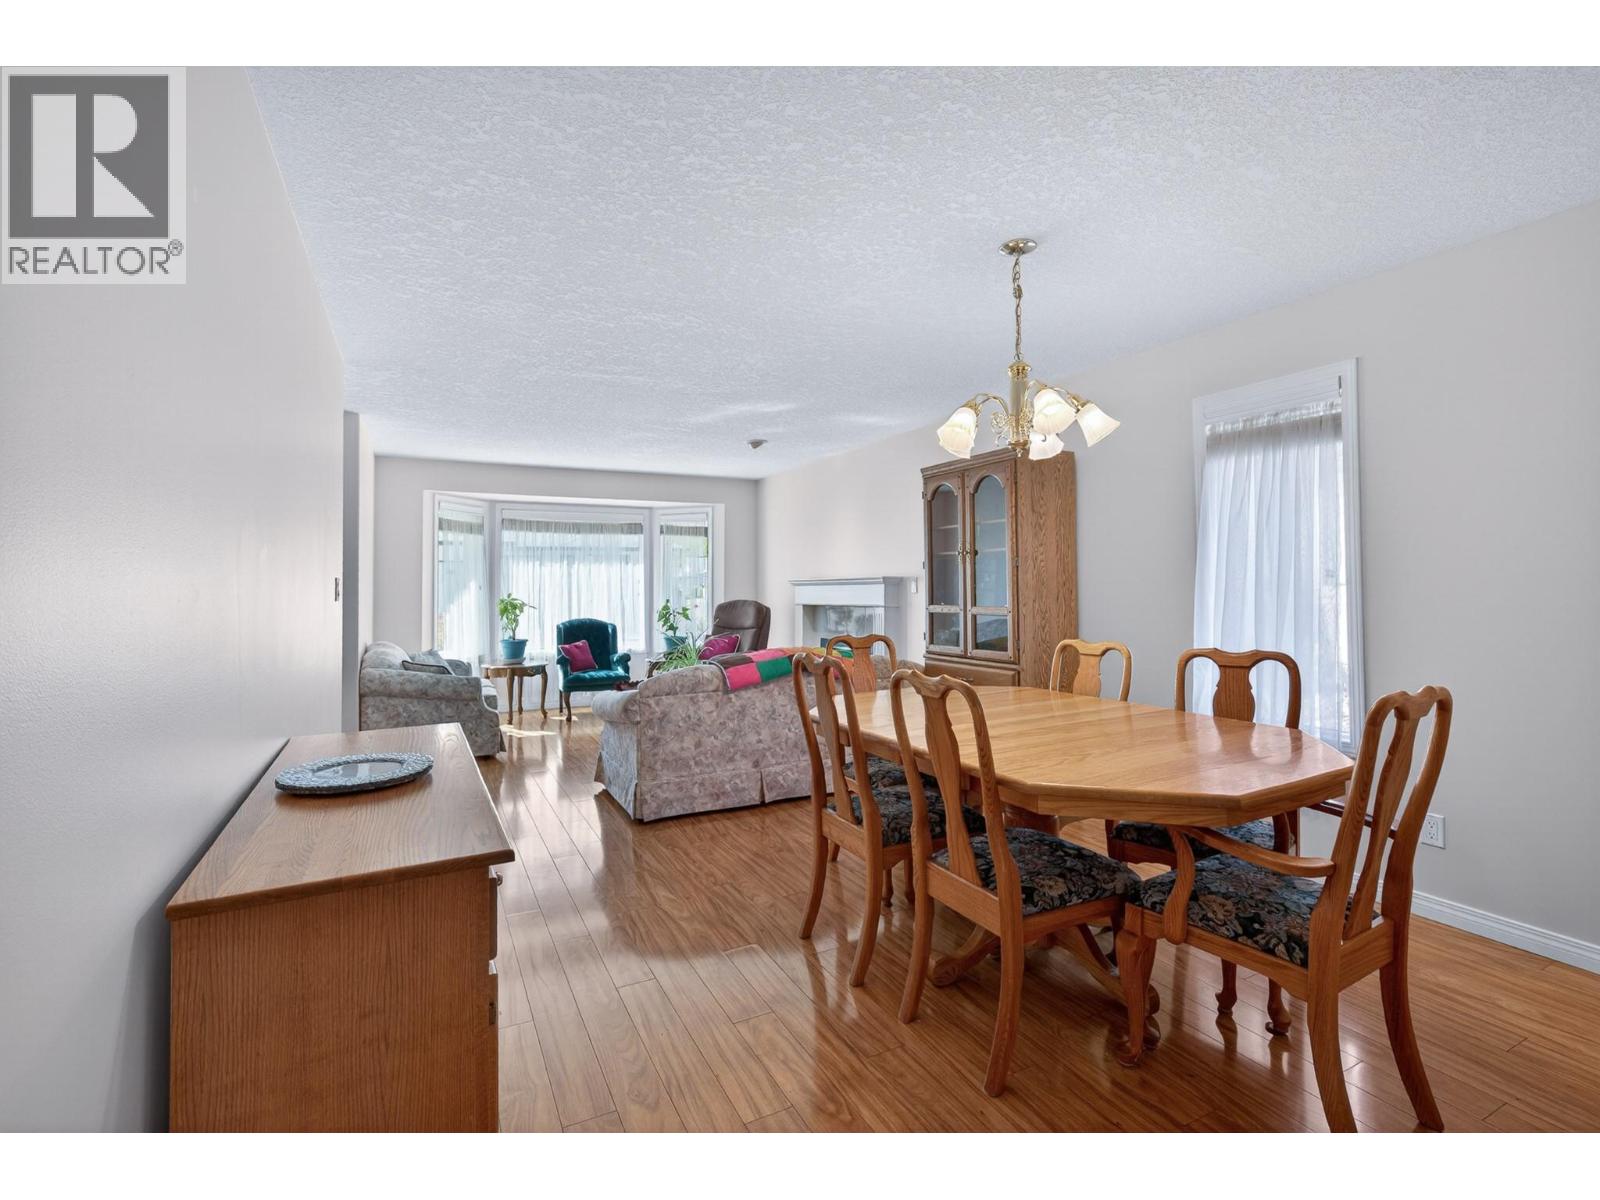
This nicely-maintained, level-entry home, situated in one of Vernon's highly sought-after 55+ Communities radiates a genuine pride of ownership. Featuring 2350 sqft of thoughtfully-designed living space across two floors, this home showcases well-proportioned rooms and efficient space. The main level features a formal living/dining area, a spacious kitchen with a breakfast area, a second Bedroom/office, main floor laundry and an expansive master suite with an ensuite, separate walk-in closet. There's a stairlift to the lower level , which is fully finished, with a nice recreation room/home theatre area, a 3rd bedroom/amazing hobby room with built-in shelving, plus a half bath and utility room with a new Furnace, Heat Pump and A/C unit, plus a 2021 hot water tank. The double garage provides convenient access to the home through the laundry room. The delightful rear yard includes a sizable covered deck with beautiful stamped concrete, ensuring privacy and creating an inviting space to enjoy BBQ's with friends, family and the Okanagan sun. This property is in a well-managed, self-run Strata Corporation with some pet restrictions: One cat or one dog under 14"" at the shoulder. Residents have the option of RV parking on a first-come, first-served basis, and there's a clubhouse for group use. Conveniently located within walking distance to Okanagan Landing Plaza and the city bus, this home combines functional living with the amenities of a vibrant community. Book your showing now! (id:5764)
Additional Information
- Ownership
- Condo/Strata
- Garage
- Yes
- Subdivision
- Okanagan Landing
- Parking Spaces
- 2
- Fireplaces
- 1
- Cooling
- Central air conditioning
- Country
- Canada
- Flooring
- Carpeted, Vinyl
- Sewer
- Municipal sewage system
- Roof
- Asphalt shingle, Unknown
- Community Features
- Adult Oriented, Seniors Oriented, Pet Restrictions, Pets Allowed With Restrictions
- Heating
- Forced air, See remarks
- Lot Features
- Level lot
- Architectural Style
- Ranch
- Stories
- 1
