312 Rexor Place, Vernon, British Columbia V1H1V6
Listing courtesy of Rockridge Real Estate Company.
- $1,495,000
- 4
- BD
- 4
- BA
- 3,502
- SqFt




- List Price
- $1,495,000
- Price Change
- ▼ $30,000 1784964921
- MLS®
- 10384425
- Days on Market
- 141
- Status
- ACTIVE
- Type
- Single Family Residential
- Subtype
- Single Family
- Bedrooms
- 4
- Bathrooms
- 4
- Living Area
- 3,502
- Lot Size Dimensions
- 0.21
- Lot Size
- 9,147
- Subdivision
- Predator Ridge
Property Description
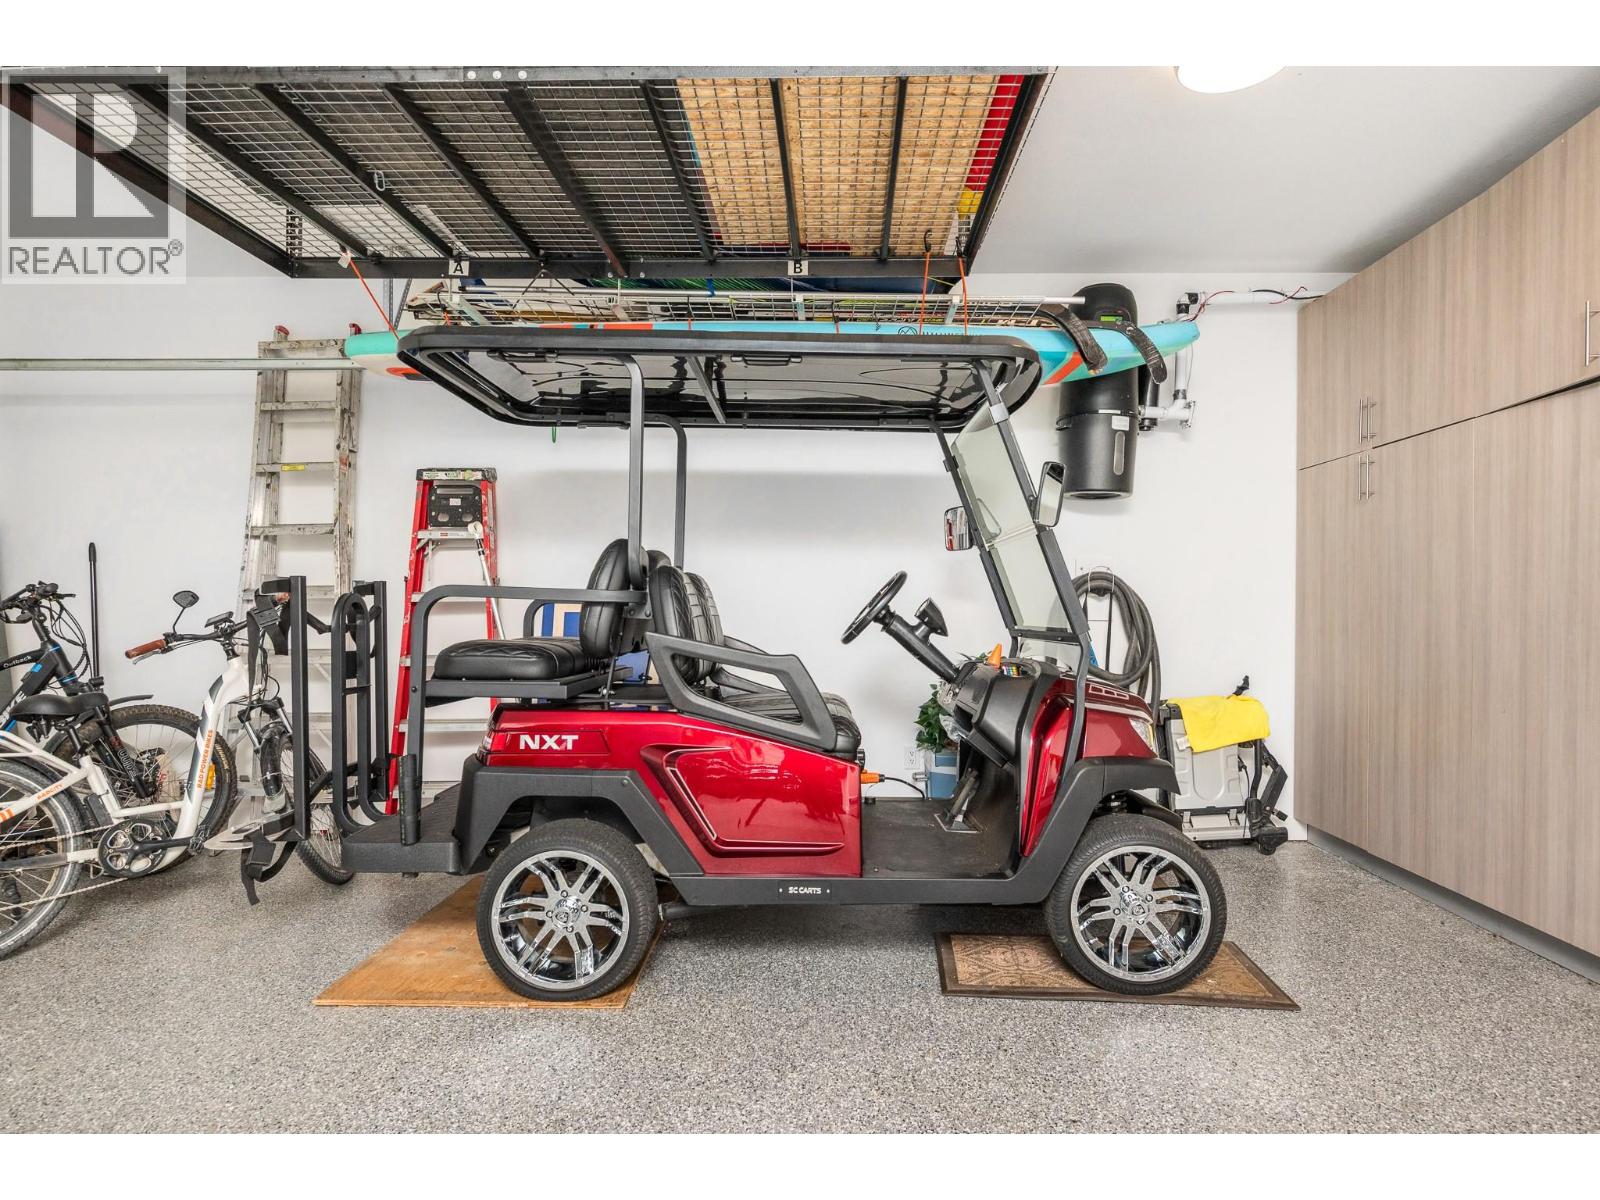
Meticulously maintained by original owner! This exceptional residence offers 3,502 sq ft of refined living with room for everyone. Thoughtfully designed, the 4-bedroom, 4-bathroom layout showcases rich solid wood doors & detailed millwork throughout. The grand great room is anchored by a striking floor-to-ceiling stone fireplace beautifully framed by custom cabinetry. The entertainer’s kitchen impresses with exquisite millwork, abundant cabinetry, & oversized quartz island ideal for hosting. Retreat to the spacious primary suite featuring, spa-like ensuite with views & custom walk-in closet. A second bedroom & full in-floor heated bathroom on main level provide flexibility for guests. Engineered vinyl planking flows seamlessly throughout main. Downstairs, comfort meets recreation; in-floor radiant heating (individually zoned), 2 guest bedrooms each with ensuite baths, a large family room with floor to ceiling stone gas fireplace plus an expansive theatre room complete with built-in cabinetry. The oversized double garage boasts an epoxy floor & tons of built-ins. Additional features include a high-efficiency furnace with air purifier & humidifier, 75 gallon hot water tank, Wi-Fi thermostats, gas hookups on both deck & patio, hot tub wiring, built-in vacuum & alarm system wiring. This home includes most of the furniture, a pool table & a NXT 4-seater golf cart. A Phase 1 golf membership is available with a transfer fee of only $3,750+GST payable within 12 months of completion. (id:5764)
Additional Information
- Ownership
- Freehold
- View
- Mountain view, View (panoramic)
- Garage
- Yes
- Subdivision
- Predator Ridge
- Parking Spaces
- 2
- Fireplaces
- 2
- Cooling
- Central air conditioning
- Country
- Canada
- Sewer
- Municipal sewage system
- Roof
- Asphalt shingle, Unknown
- Heating
- Heat Pump, Forced air, See remarks, Other
- Stories
- 2
- Lot Size
- 9,147
