137 Whitefish Road, Vernon, British Columbia V1B3M5
Listing courtesy of RE/MAX Vernon.
- $1,159,900
- 6
- BD
- 3
- BA
- 3,067
- SqFt




- List Price
- $1,159,900
- Price Change
- ▼ $40,000 1784668644
- MLS®
- 10383721
- Days on Market
- 101
- Status
- ACTIVE
- Type
- Single Family Residential
- Subtype
- Single Family
- Bedrooms
- 6
- Bathrooms
- 3
- Living Area
- 3,067
- Lot Size Dimensions
- 0.11
- Lot Size
- 4,791
- Subdivision
- Foothills
Property Description
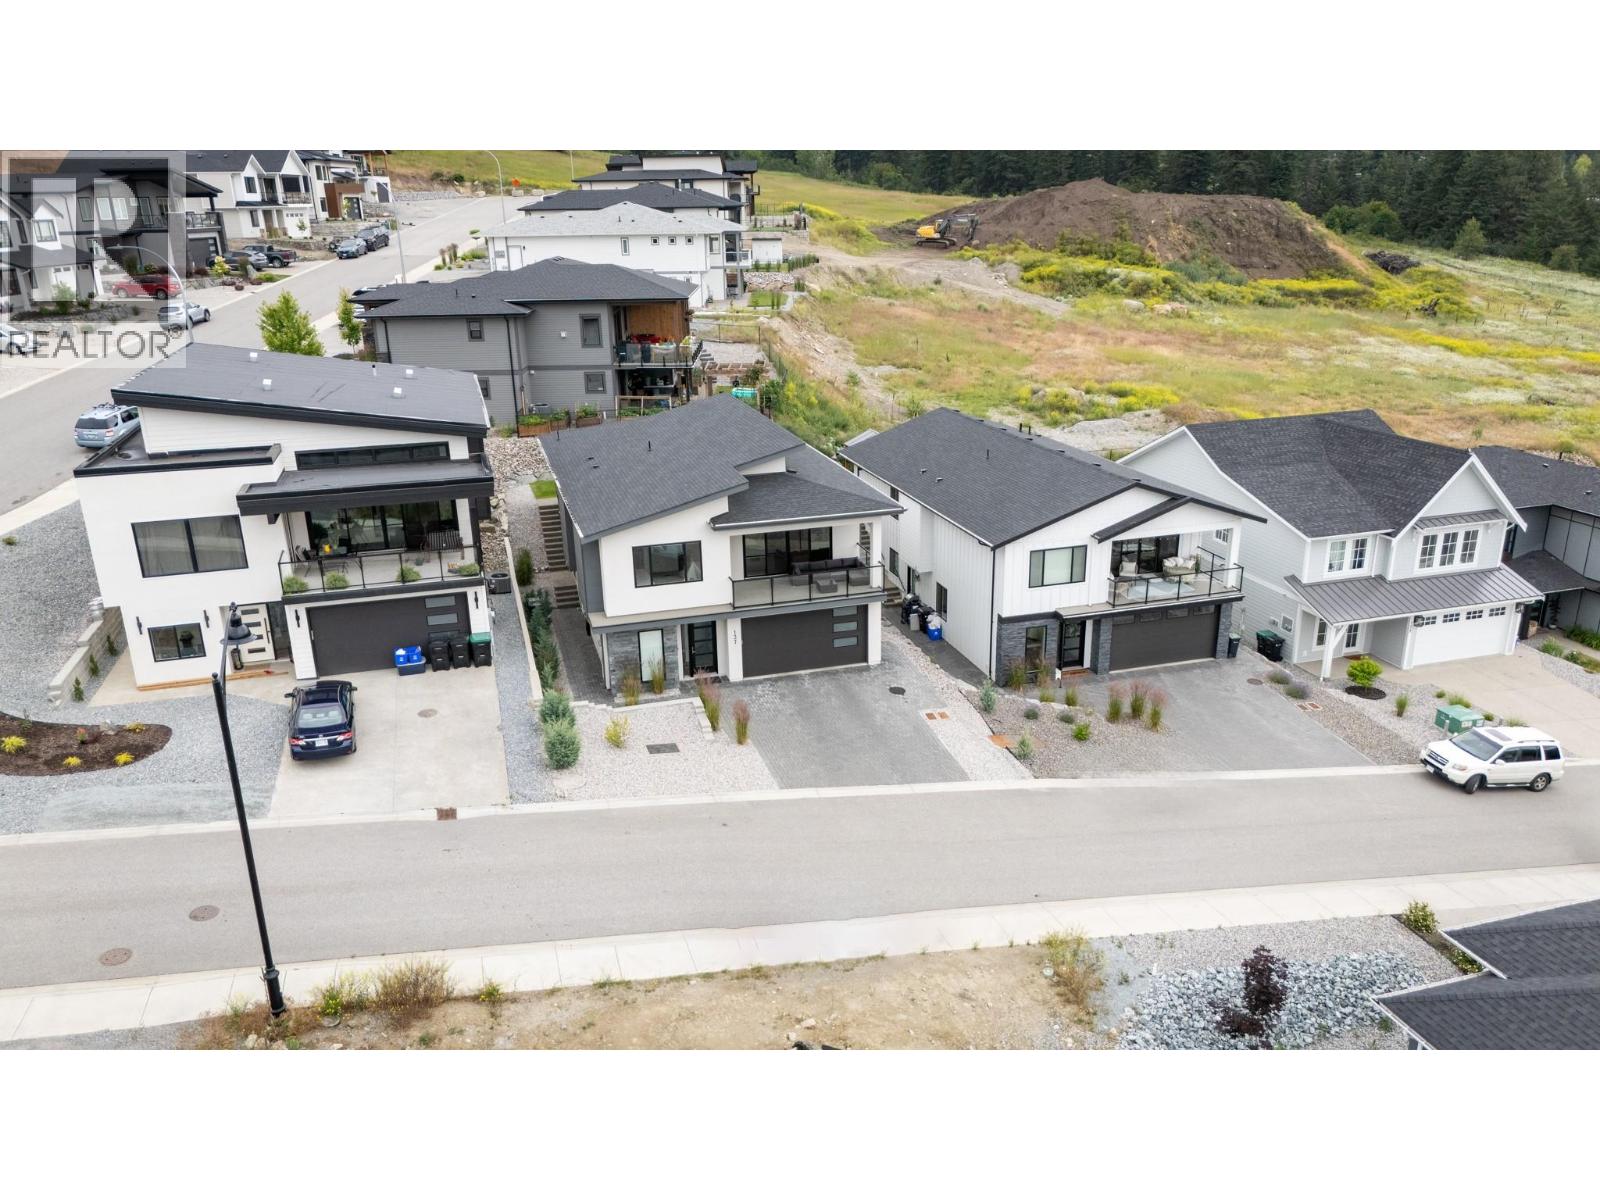
This single-family home is ideally located in the heart of Vernon. Featuring a sleek and modern exterior with an entry-level garage, the home opens into a spacious, well-designed interior highlighted by stylish vinyl plank flooring throughout. The expansive entryway leads into a bright living room with a cozy gas fireplace and access to a balcony showcasing stunning views. The adjacent kitchen is a showstopper, featuring crisp white cabinetry, all-new appliances, a generous island, a dedicated coffee bar, and a walk-in pantry—perfect for both everyday living and entertaining. The main floor also features a luxurious primary suite, complete with double sinks, a soaking tub, a walk-in shower, and a convenient walk-through closet. Two additional bedrooms complete the main level. On the lower entry level, a fourth bedroom offers a private space ideal for guests or a home office. Downstairs, a fully self-contained two-bedroom suite offers incredible versatility, whether for rental income or accommodating extended family. It includes a full kitchen, living area, in-suite laundry, a full bathroom, and a walk-in closet in one of the bedrooms. Basement is generating $2100 a month, available for viewing at 2nd showing with serious interests. Attached garage is equipped with an EV Charging port. The backyard is flat and fully usable—an excellent spot for kids, pets, or outdoor gatherings. (id:5764)
Additional Information
- Ownership
- Freehold
- View
- City view, Mountain view, Valley view, View (panoramic)
- Garage
- Yes
- Subdivision
- Foothills
- Parking Spaces
- 5
- Fireplaces
- 1
- Cooling
- Central air conditioning
- Country
- Canada
- Flooring
- Vinyl
- Sewer
- Municipal sewage system
- Roof
- Asphalt shingle, Unknown
- Community Features
- Family Oriented
- Heating
- Baseboard heaters, Forced air, Electric, See remarks
- Architectural Style
- Contemporary
- Stories
- 2
- Lot Size
- 4,791
