1016 EMSLIE Street, Kelowna, British Columbia V1W0C3
Listing courtesy of REMAX Kelowna - Stone Sisters.
- $2,198,000
- 5
- BD
- 6
- BA
- 4,343
- SqFt




- List Price
- $2,198,000
- Price Change
- ▼ $91,000 1778621512
- MLS®
- 10383477
- Days on Market
- 102
- Status
- ACTIVE
- Type
- Single Family Residential
- Subtype
- Single Family
- Bedrooms
- 5
- Bathrooms
- 6
- Living Area
- 4,343
- Lot Size Dimensions
- 0.22
- Lot Size
- 9,583
- Subdivision
- Upper Mission
Property Description
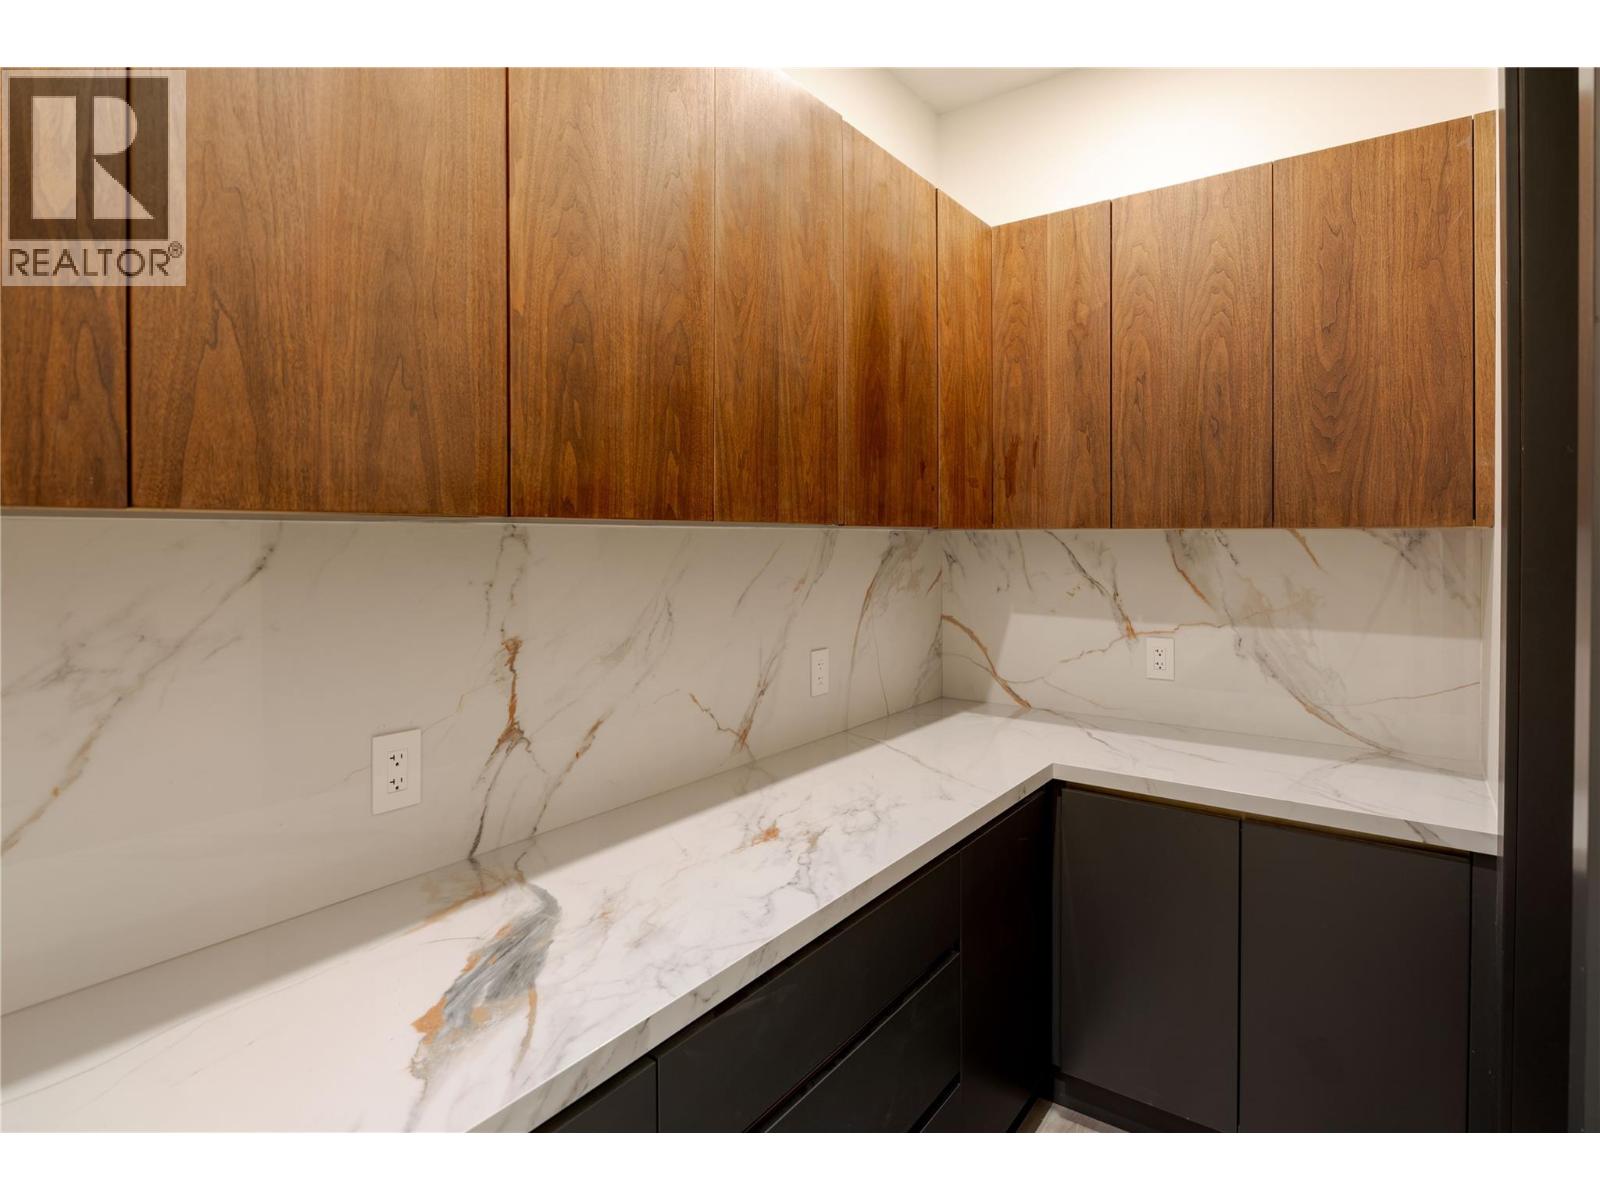
Seller is willing to add a pool for you! This architectural masterpiece blends modern sophistication with timeless elegance, set high above the city for sweeping lake, valley & mountain views. Designed for both grand entertaining & intimate living, the main level flows from a dramatic 2-storey living room with marble fireplace to a chef’s kitchen with Fisher & Paykel appliances, waterfall-edge marble island, butler’s pantry & dining area opening to a covered deck. The primary suite is a private retreat with panoramic views, spa-inspired ensuite & boutique-style walk-in closet. A stylish den, powder room & mud/laundry complete this level. Upstairs offers two view bedrooms with walk-in closets & ensuites, plus a lounge with wet bar & sun deck leading to the rooftop patio. The lower level is an entertainer’s dream — recreation room, wet bar, glass-enclosed gym, wine room & walkout to a covered patio. A fully self contained 1-bedroom legal suite with private entry provides flexibility for guests or premium rental income. Throughout, luxury finishes — marble, custom millwork, Lutron lighting & accent stair lighting — create a cohesive, elevated style. This is Upper Mission living without compromise. (id:5764)
Additional Information
- Ownership
- Freehold
- View
- City view, Lake view, Mountain view, Valley view, View (panoramic)
- Garage
- Yes
- Subdivision
- Upper Mission
- Parking Spaces
- 4
- Fireplaces
- 1
- Cooling
- Central air conditioning
- Country
- Canada
- Flooring
- Hardwood, Other
- Sewer
- Municipal sewage system
- Community Features
- Family Oriented
- Heating
- Baseboard heaters, Forced air, Electric, See remarks
- Lot Features
- Central island, Balcony
- Architectural Style
- Multi-level
- Stories
- 3
- Lot Size
- 9,583
