9510 97 Highway Unit 27, Vernon, British Columbia V1T6N6
Listing courtesy of Coldwell Banker Executives Realty.
- $450,000
- 2
- BD
- 2
- BA
- 1,501
- SqFt




- List Price
- $450,000
- Price Change
- ▼ $39,000 1784151134
- MLS®
- 10383405
- Days on Market
- 103
- Status
- ACTIVE
- Type
- Single Family Residential
- Subtype
- Single Family
- Bedrooms
- 2
- Bathrooms
- 2
- Living Area
- 1,501
- Subdivision
- Swan Lake West
Property Description
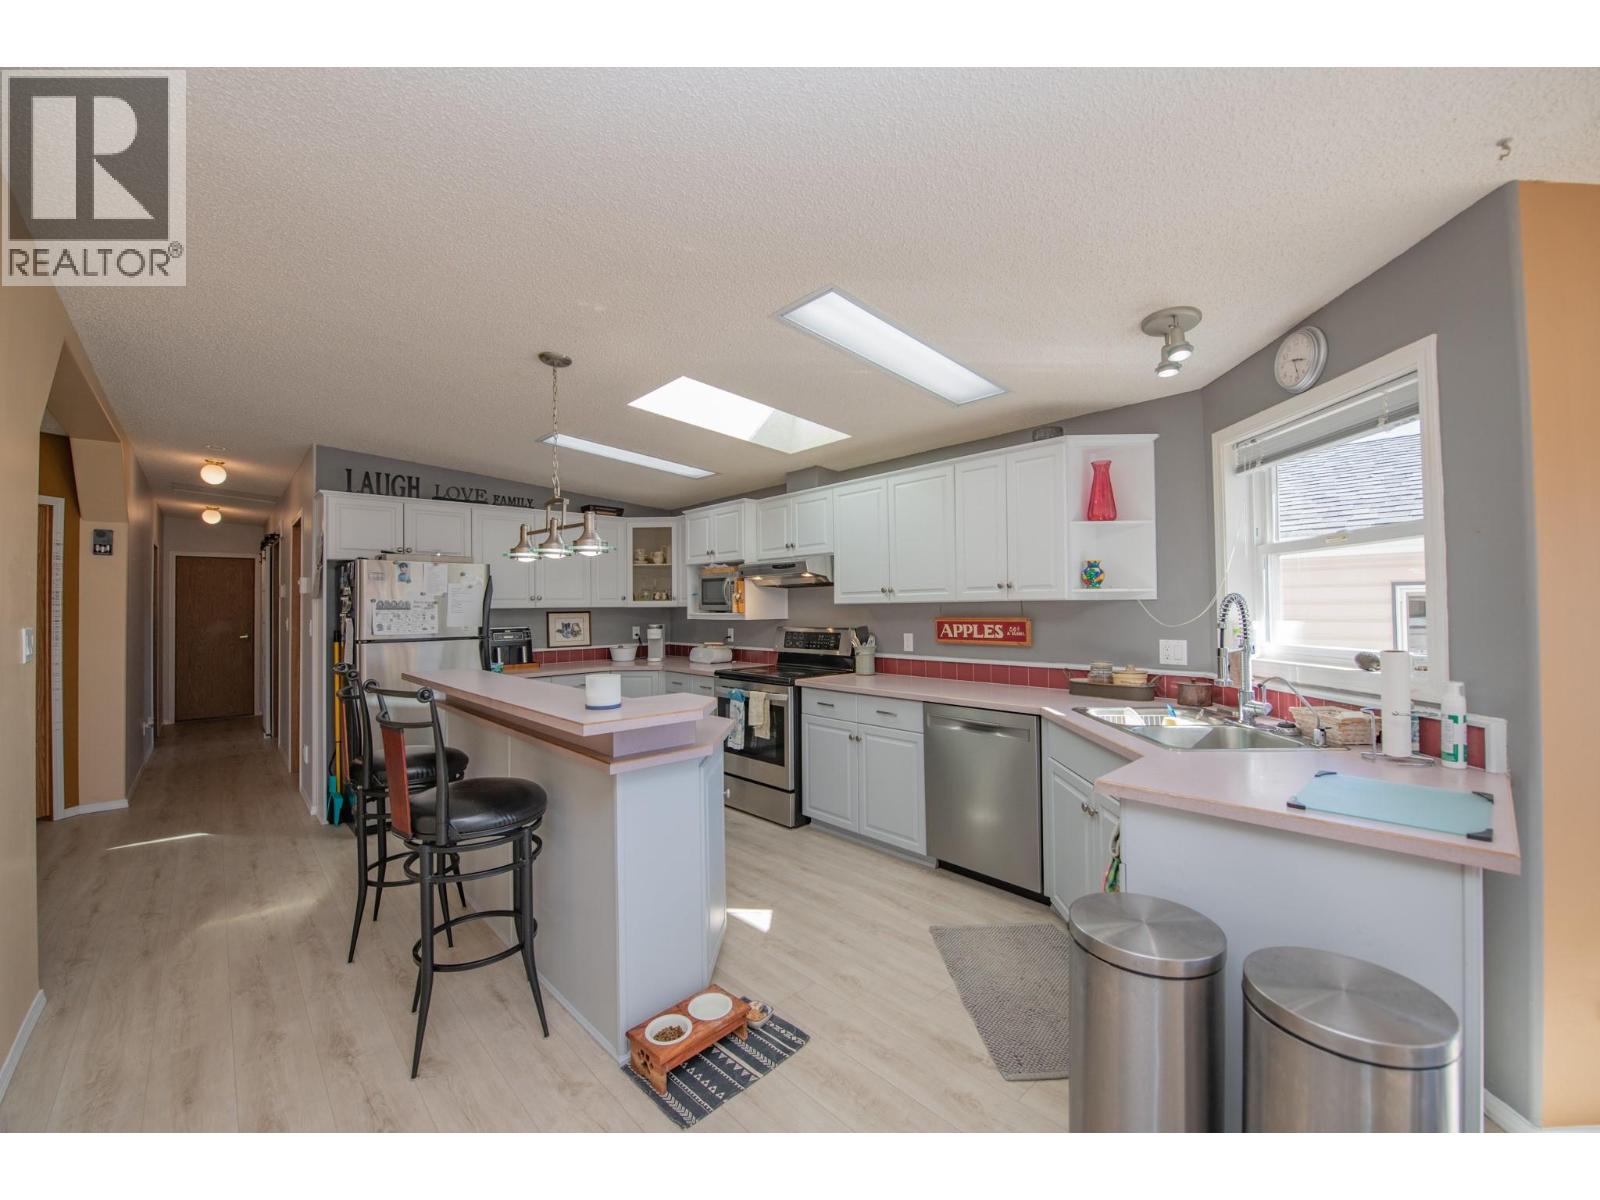
Located on a quiet cul-de-sac, this well-maintained home offers 2 bedrooms plus a den and 2 bathrooms in a thoughtfully designed layout. The open-concept kitchen, living, and dining areas create a warm and inviting atmosphere, highlighted by a charming country-style kitchen with a center island and raised eating bar. The bright dining area is surrounded by windows, while the living room features a sliding glass door leading to a patio—perfect for enjoying summer evenings with valley views and a relaxing hot tub. A spacious front office provides flexibility and could easily serve as a den. An additional bedroom and full bathroom offer comfortable accommodations for guests. The main floor primary bedroom includes a walk-in closet and a private ensuite complete with a soaker tub. A functional mudroom with a stacking washer and dryer completes the main level. Outside, you’ll find a detached shop/garage with ample storage and space for RV parking. The yard is tastefully xeriscaped for low-maintenance living, and the home is situated in a welcoming community ideal for flat walks, nearby parks, and an easy-care lifestyle. (id:5764)
Additional Information
- Garage
- Yes
- Subdivision
- Swan Lake West
- Parking Spaces
- 2
- Cooling
- Central air conditioning
- Country
- Canada
- Sewer
- Septic tank
- Roof
- Asphalt shingle, Unknown
- Heating
- See remarks
- Stories
- 1
