4015 15 Crescent, Vernon, British Columbia V1T7H5
Listing courtesy of Royal LePage Kelowna.
- $698,500
- 5
- BD
- 4
- BA
- 4,203
- SqFt




- List Price
- $698,500
- Price Change
- ▼ $61,000 1783631818
- MLS®
- 10382882
- Days on Market
- 79
- Status
- ACTIVE
- Type
- Single Family Residential
- Subtype
- Single Family
- Bedrooms
- 5
- Bathrooms
- 4
- Living Area
- 4,203
- Lot Size Dimensions
- 0.2
- Lot Size
- 8,712
- Subdivision
- Mission Hill
Property Description
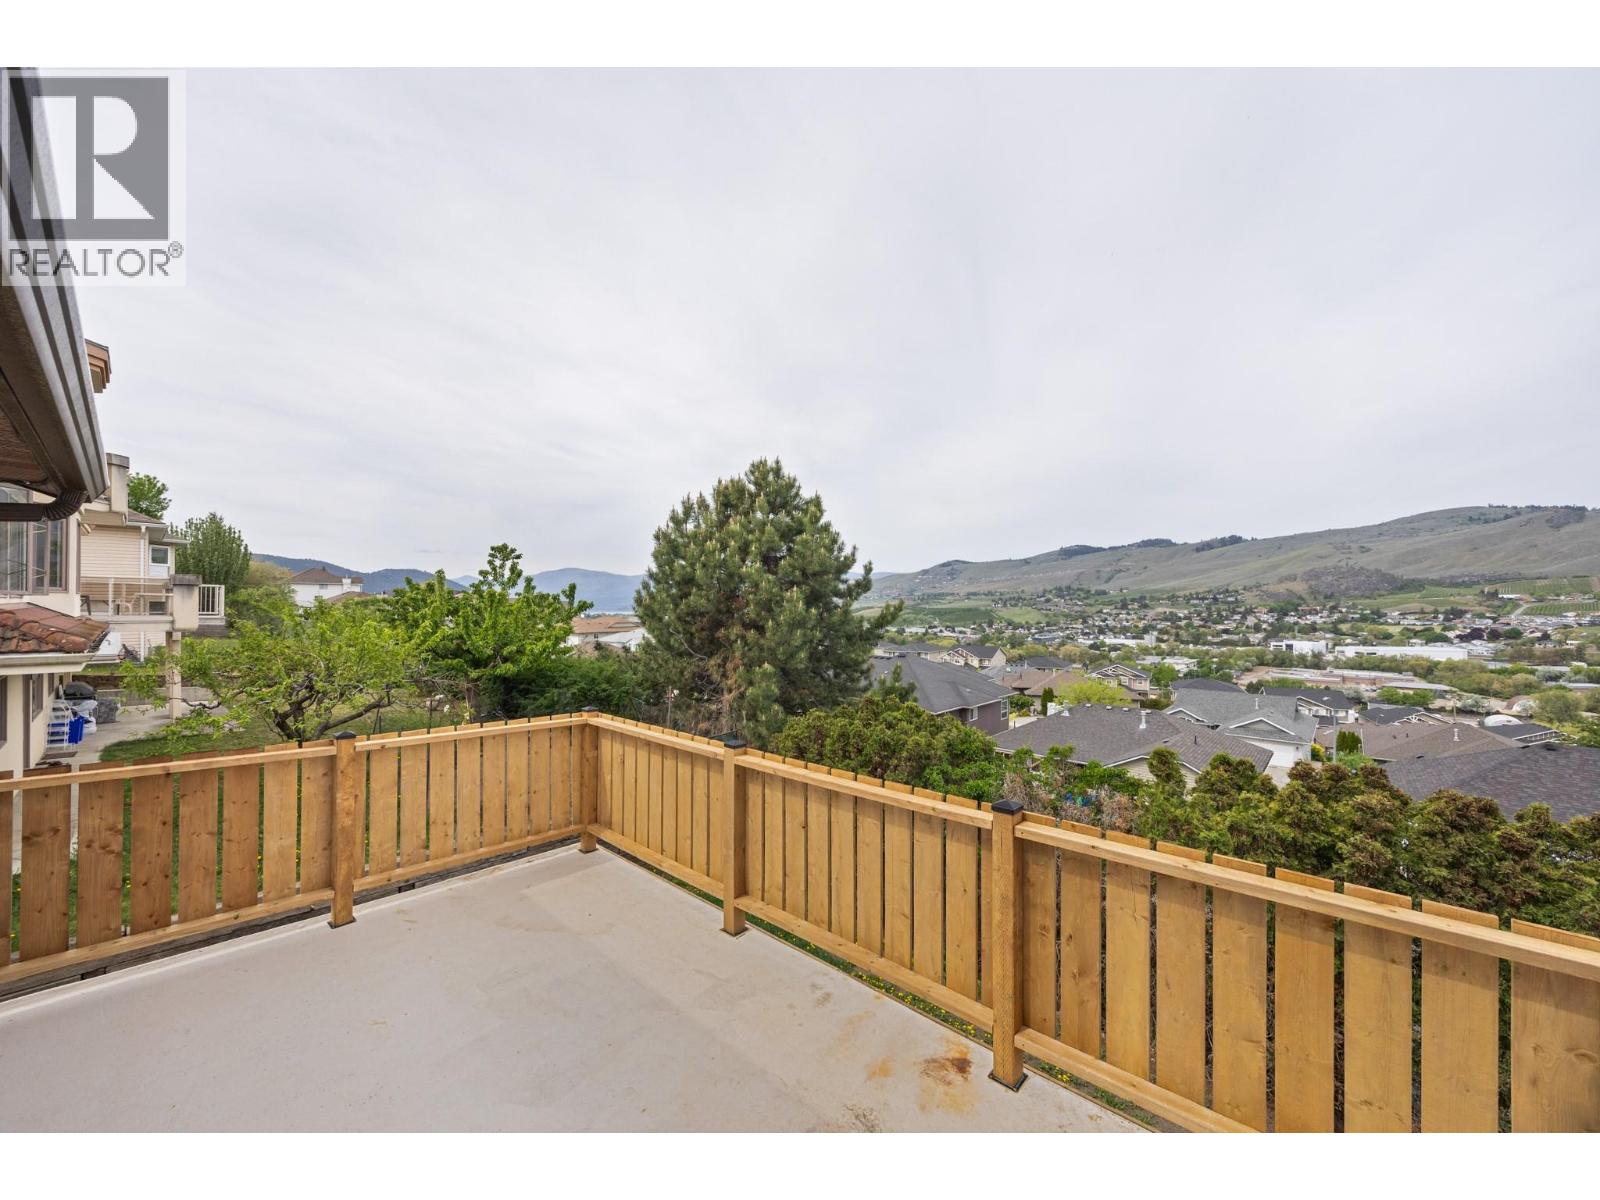
Welcome Home to this Spacious and beautifully designed 5 bedroom, 3.5 bathroom home offering over 4,200 sq ft of living space in a fabulous family-friendly neighborhood that's well below assessed value. This impressive multi split-level home features an open floor plan with vaulted ceilings, skylights, and large windows that fill the home with natural light while showcasing stunning Mountain & Lake views. Perfect for growing families or those needing extra flexibility, the home also includes 2 large dens that can easily be used as additional bedrooms, home offices, gyms, or hobby spaces. The generous layout offers multiple living and entertaining areas, including a massive rec room complete with a large bar area with 2cozy fireplaces, creating the perfect setting for gatherings all year round. Step outside onto the spacious 2-tier deck where you can relax, entertain, and enjoy the beautiful surroundings and private setting. The private walkout entrance offers excellent potential for extended family living, guest accommodations, or 2 future suites opportunity. Located in a sought-after neighborhood close to schools, parks, and amenities, this exceptional property combines space, functionality, and breathtaking views all in one. A rare opportunity to own a truly versatile and inviting home with room for everyone. A/C and H/W on demand & Furnace replaced in 2024, Kitchen renovated 2025, new dishwasher, main and upper level floors and painted 2026. (id:5764)
Additional Information
- Ownership
- Freehold
- View
- Lake view, Mountain view, Valley view, View (panoramic)
- Garage
- Yes
- Subdivision
- Mission Hill
- Parking Spaces
- 6
- Fireplaces
- 3
- Cooling
- Central air conditioning
- Country
- Canada
- Flooring
- Laminate, Carpeted, Linoleum
- Sewer
- Municipal sewage system
- Roof
- Asphalt shingle, Unknown
- Community Features
- Family Oriented
- Heating
- Forced air, See remarks
- Lot Features
- Two Balconies
- Architectural Style
- Multi-level
- Stories
- 3
- Lot Size
- 8,712
