851 8 Avenue, Vernon, British Columbia V1H1Z1
Listing courtesy of RE/MAX Vernon.
- $534,900
- 2
- BD
- 2
- BA
- 1,500
- SqFt


- List Price
- $534,900
- Price Change
- ▼ $9,000 1787628613
- MLS®
- 10382850
- Days on Market
- 143
- Status
- ACTIVE
- Type
- Single Family Residential
- Subtype
- Single Family
- Bedrooms
- 2
- Bathrooms
- 2
- Living Area
- 1,500
- Lot Size Dimensions
- 0.17
- Lot Size
- 7,405
- Subdivision
- Swan Lake West
Property Description
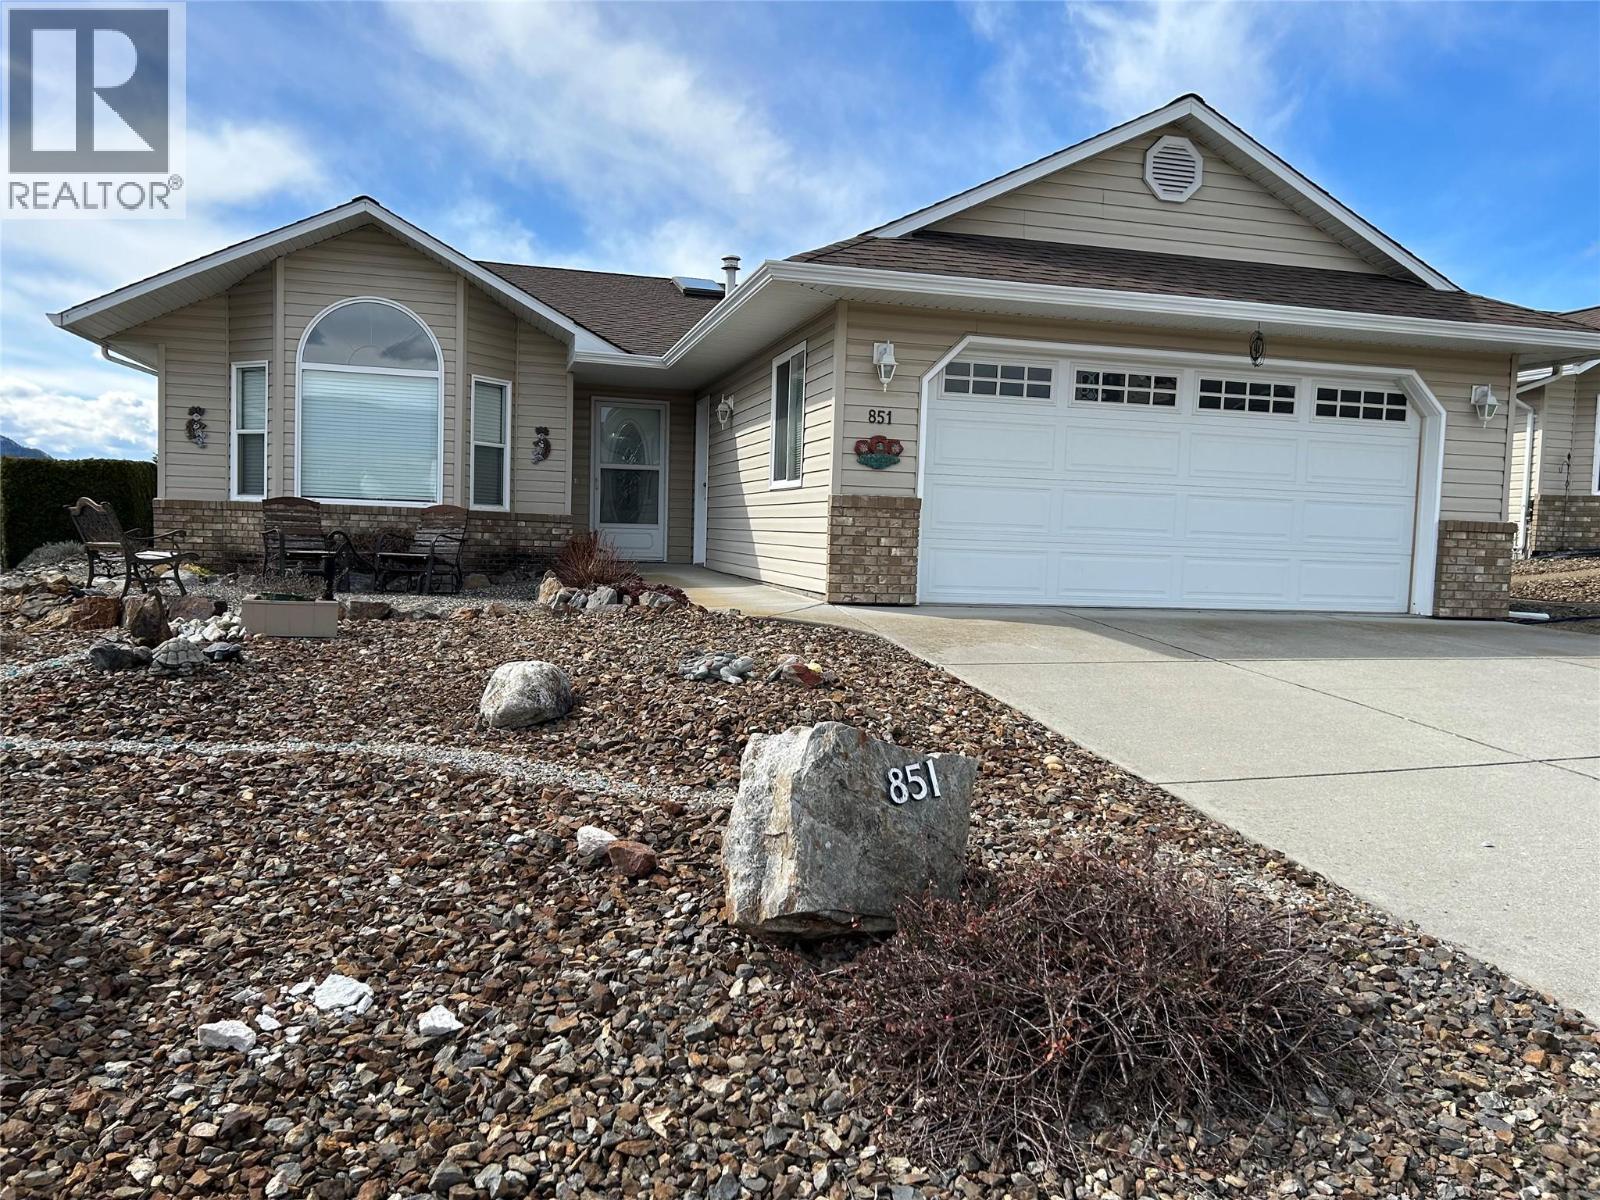
This well maintained home is nicely location in Desert Cove. The home offers a vaulted ceiling as you enter. Then onward into the bright & open family room. The kitchen offer lots of nice white cabinets & long usable counter tops for the chef. There is an island for quests to sit at as you prepare a snack. The kitchen & family both face the south which provides for a bright major living area. Attached is a fully covered south facing patio for the summer enjoyment. The home has a large master bedroom with walk-in closet plus an adjoining en-suite. There is a second bedroom for the quests. Come with a builtin vacuum system. The garage is set up for the handyman with lots of workable area. A back lane access for the Gardener. A Double size garage & double parking on the drive way. A visit to this home well show you what your future could look like. Retirement at its best. (id:5764)
Additional Information
- Ownership
- Leasehold
- View
- View (panoramic)
- Garage
- Yes
- Subdivision
- Swan Lake West
- Parking Spaces
- 4
- Fireplaces
- 1
- Cooling
- Central air conditioning
- Country
- Canada
- Flooring
- Tile, Laminate
- Sewer
- Septic tank
- Roof
- Asphalt shingle, Unknown
- Community Features
- Seniors Oriented, Pets Allowed, Rentals Allowed
- Heating
- Forced air, See remarks
- Lot Features
- Central island, Balcony
- Architectural Style
- Bungalow
- Stories
- 1
- Lot Size
- 7,405
