2104 20 Avenue, Vernon, British Columbia V1T7J6
Listing courtesy of RE/MAX Vernon.
- $599,900
- 4
- BD
- 2
- BA
- 2,086
- SqFt




- List Price
- $599,900
- Price Change
- ▼ $30,100 1784592339
- MLS®
- 10382305
- Days on Market
- 110
- Status
- ACTIVE
- Type
- Single Family Residential
- Subtype
- Single Family
- Bedrooms
- 4
- Bathrooms
- 2
- Living Area
- 2,086
- Lot Size Dimensions
- 0.15
- Lot Size
- 6,534
- Subdivision
- East Hill
Property Description
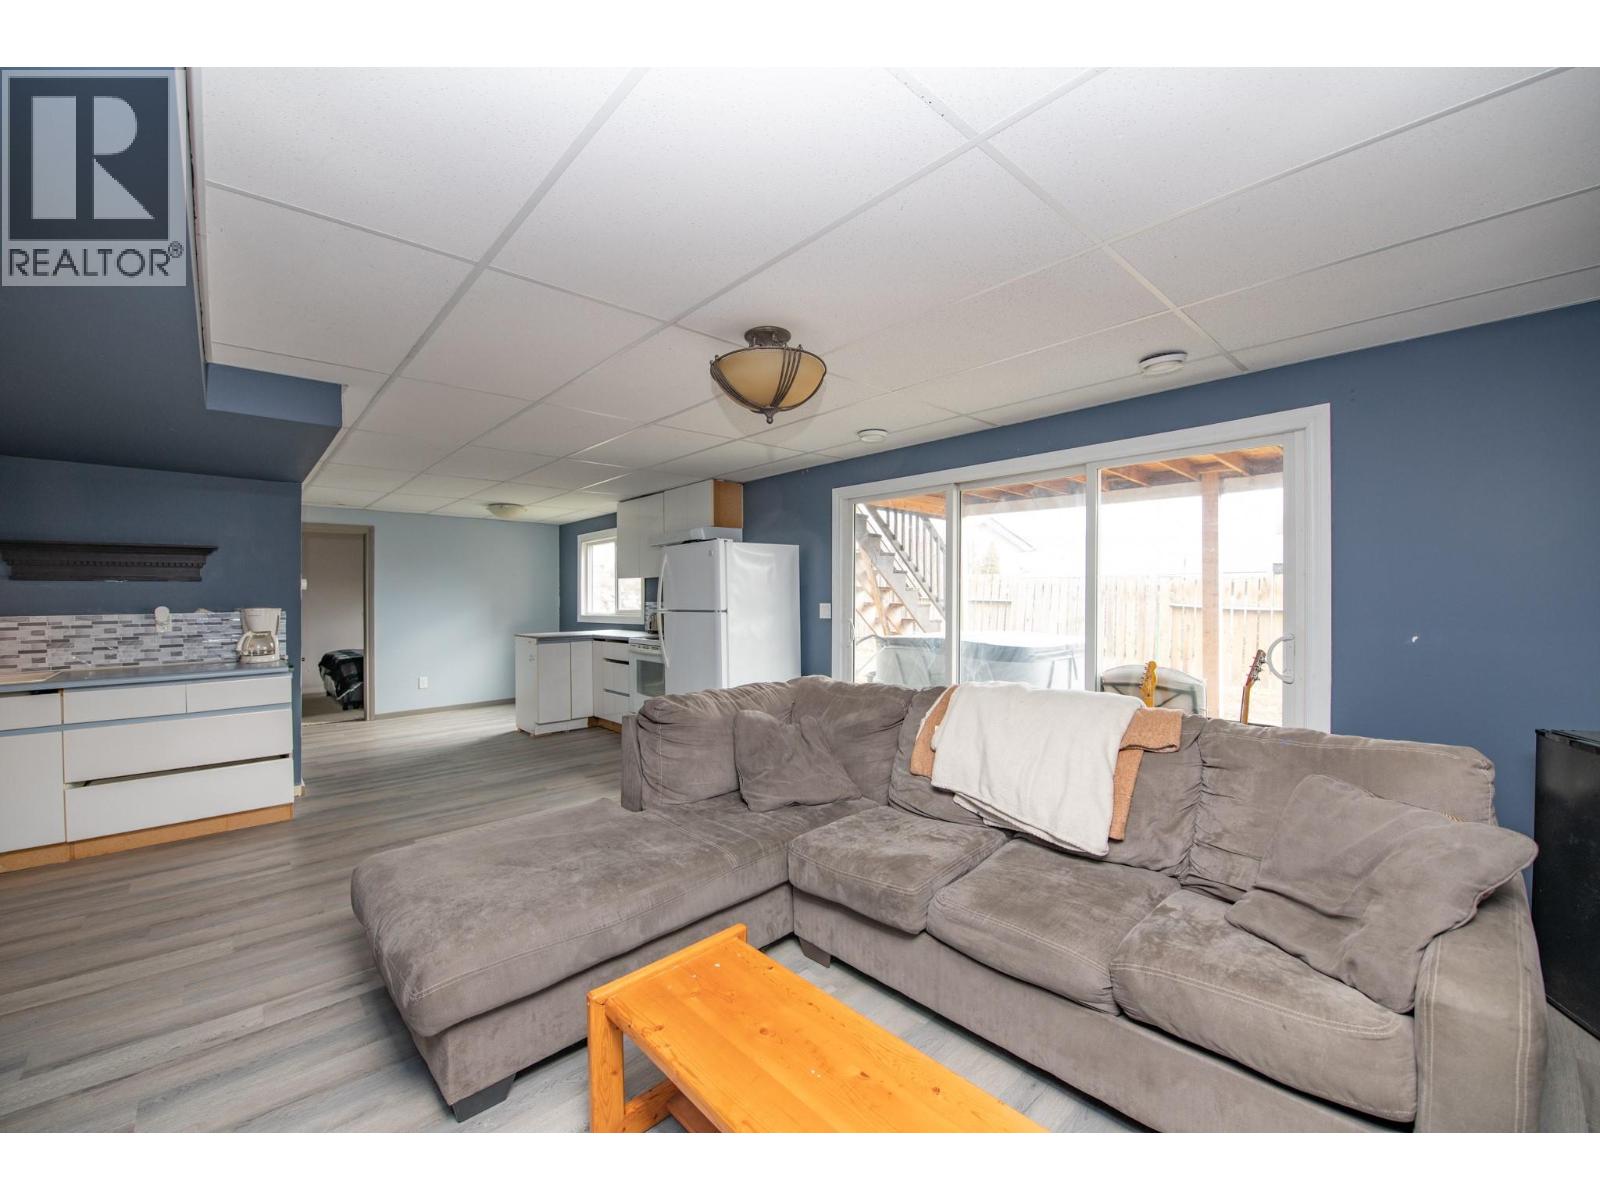
Welcome to this warm and inviting 4-bedroom + den, 2-bathroom home in the highly sought-after Easthill neighbourhood—a perfect place to put down roots and create lasting memories. With three bedrooms on the main floor, the layout is ideal for growing families and everyday convenience, located just steps from Hillview Elementary and Vernon Secondary School so the kids can easily walk to class. Inside, you’ll appreciate the stylish updates including durable vinyl plank flooring and a bright, modern kitchen featuring rich dark cabinetry and a skylight that fills the space with natural light. The cozy gas fireplace creates a welcoming atmosphere for relaxing evenings, while the covered deck is the perfect spot for morning coffee or summer barbecues overlooking the fully fenced backyard—a safe and spacious place for kids and pets to play. Thoughtful upgrades such as a new furnace, new A/C, and elegant crown moulding add visual interest and value. Downstairs, a new one-bedroom suite with a separate entrance offers excellent flexibility for extended family, guests, or valuable mortgage-helper income. With ample parking including a 2-car carport and RV parking, this property offers both practicality and lifestyle. Move-in ready, full of opportunity & priced to sell, this is your chance to own a beautiful home in one of Vernon’s most family-friendly neighbourhoods. (id:5764)
Additional Information
- Ownership
- Freehold
- View
- Mountain view, Valley view, View (panoramic)
- Subdivision
- East Hill
- Parking Spaces
- 2
- Fireplaces
- 1
- Cooling
- Central air conditioning
- Country
- Canada
- Flooring
- Laminate, Carpeted, Vinyl
- Sewer
- Municipal sewage system
- Roof
- Asphalt shingle, Unknown
- Community Features
- Family Oriented
- Heating
- Forced air, See remarks
- Lot Features
- One Balcony
- Architectural Style
- Ranch
- Stories
- 2
- Lot Size
- 6,534
