6666 Blackcomb Way, Vernon, British Columbia V1B0A2
Listing courtesy of Real Broker B.C. Ltd.
- $1,448,900
- 7
- BD
- 4
- BA
- 3,822
- SqFt








- List Price
- $1,448,900
- Price Change
- ▼ $49,100 1779132716
- MLS®
- 10382190
- Days on Market
- 110
- Status
- ACTIVE
- Type
- Single Family Residential
- Subtype
- Single Family
- Bedrooms
- 7
- Bathrooms
- 4
- Living Area
- 3,822
- Lot Size Dimensions
- 0.19
- Lot Size
- 8,276
- Subdivision
- Foothills
Property Description
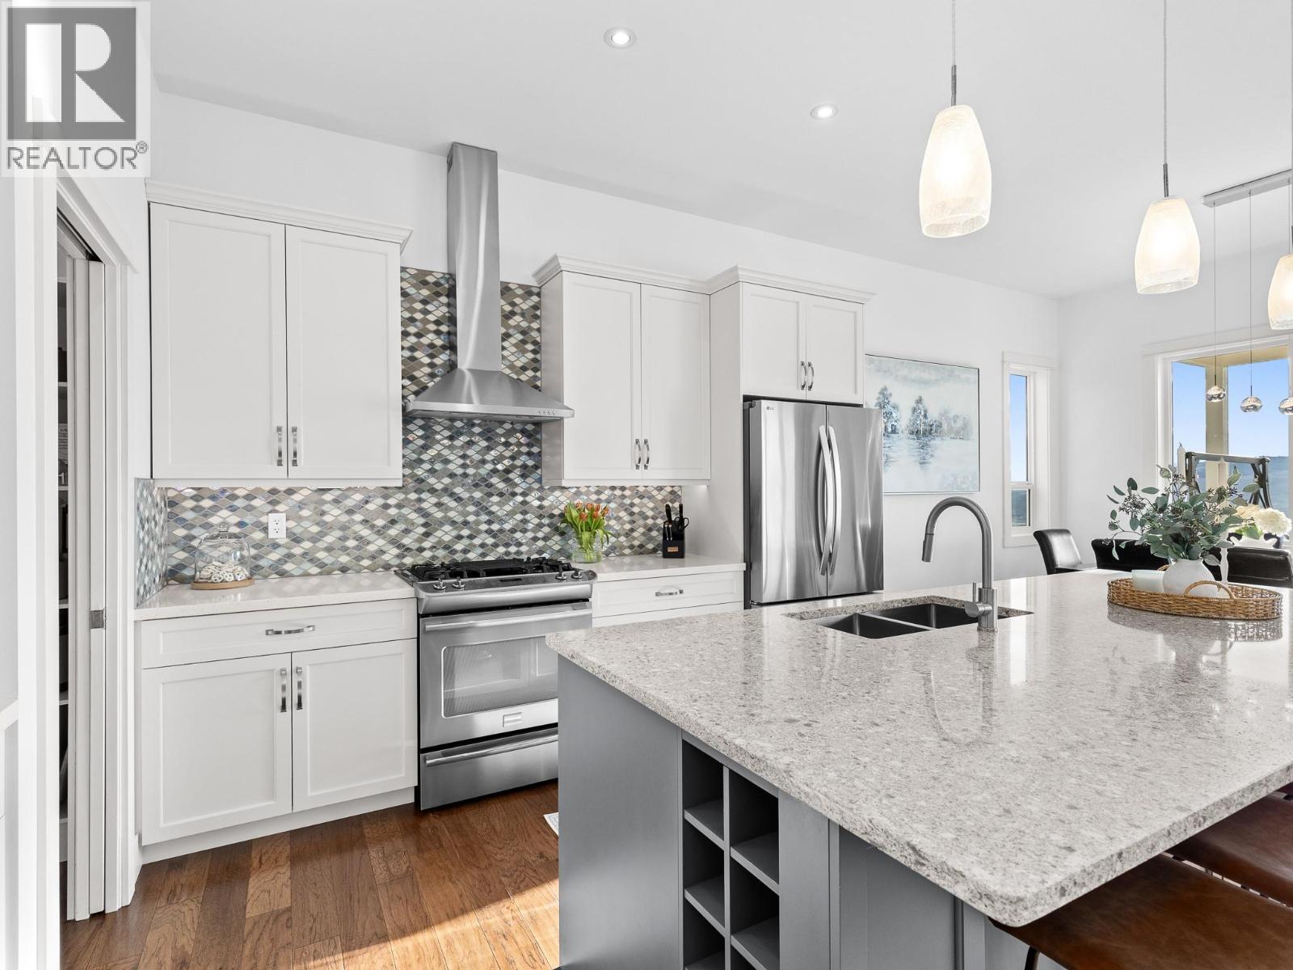
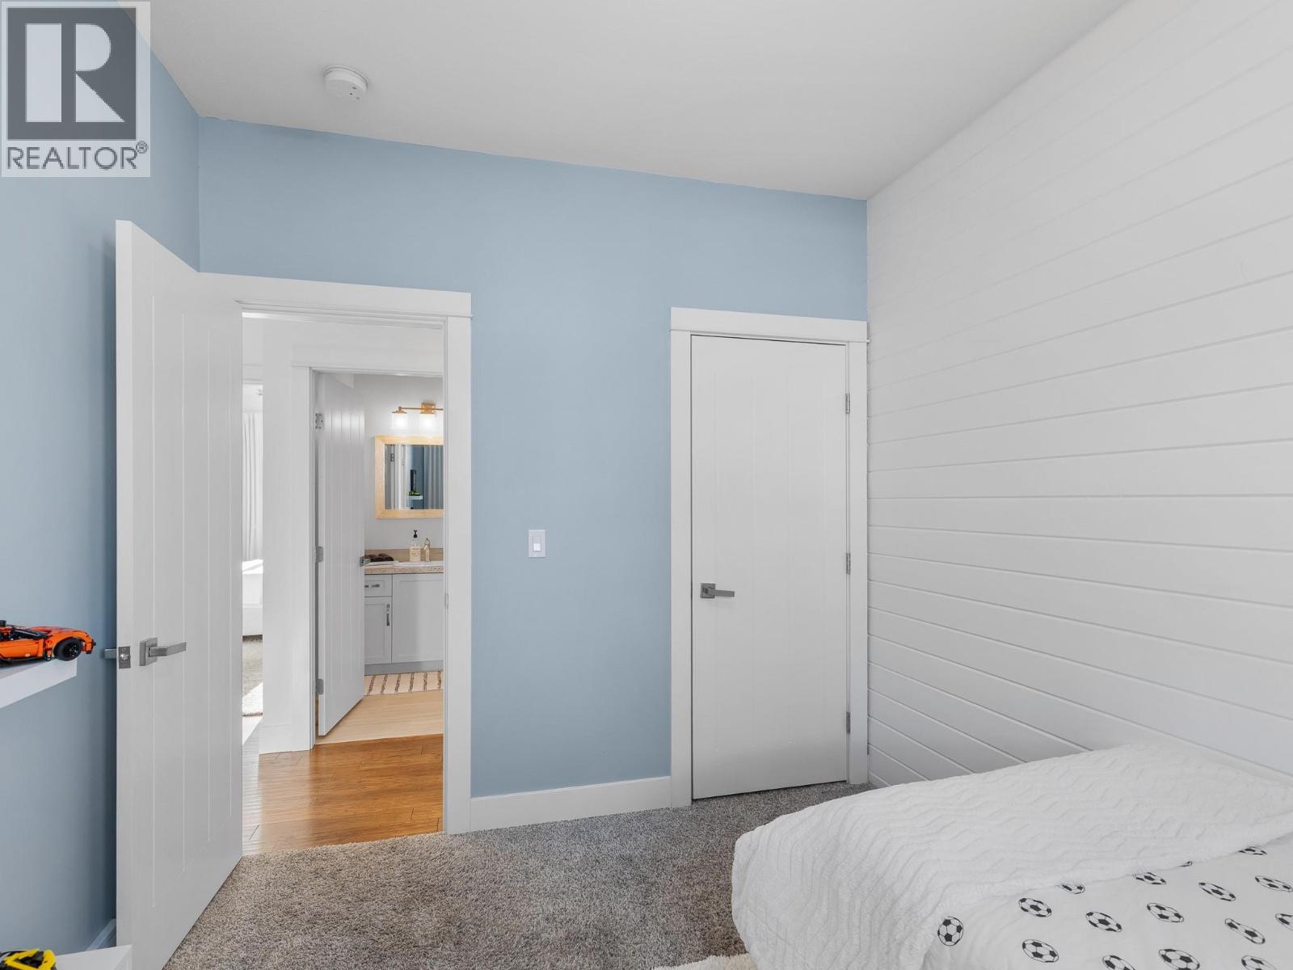
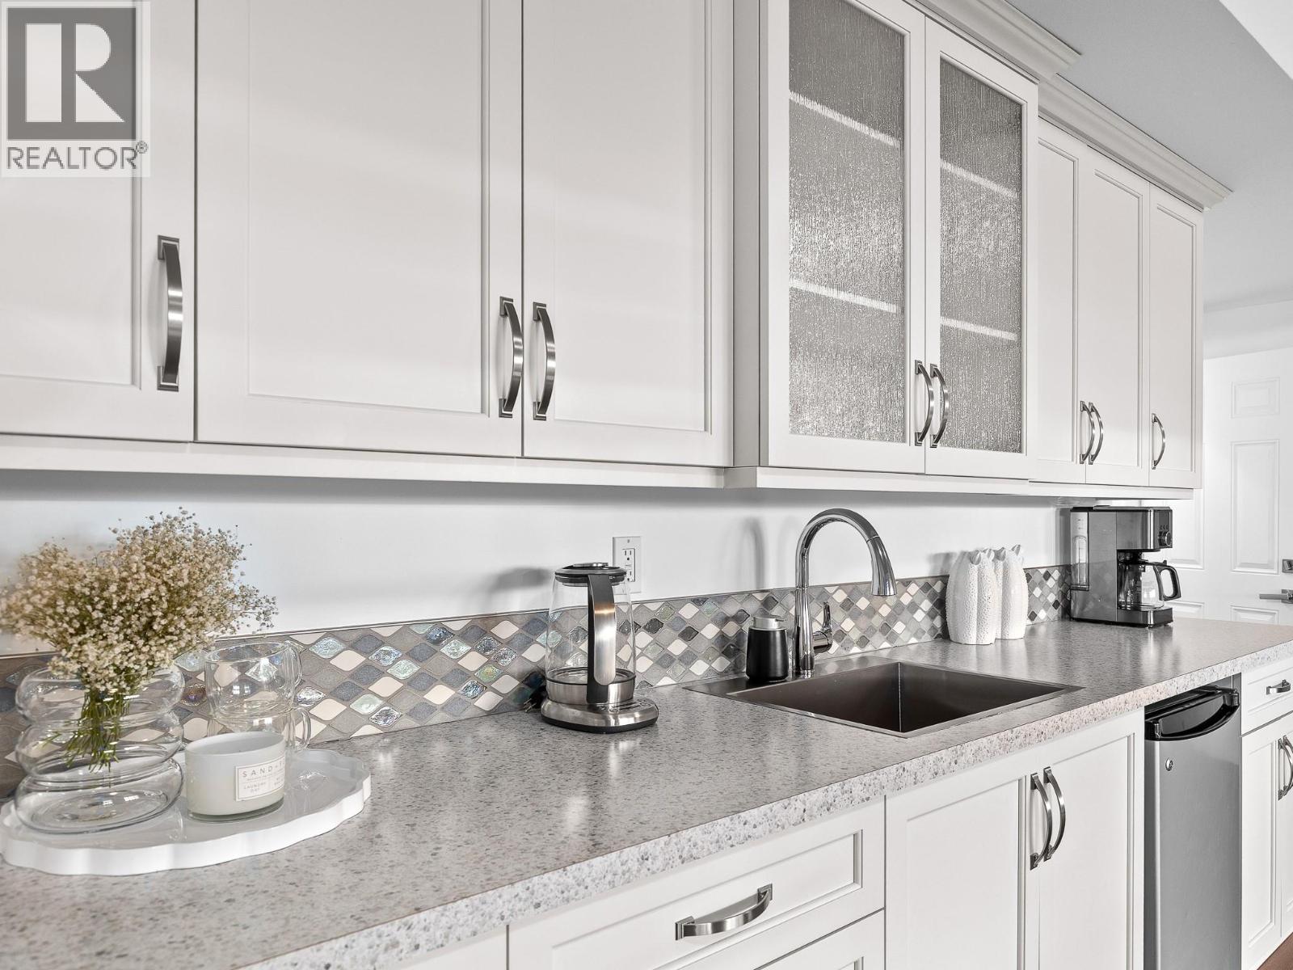
Step into luxury with this move-in-ready rancher on Blackcomb Way, offering 7 bedrooms plus a games room and 4 beautifully finished bathrooms. Designed with no detail overlooked, this home blends style, comfort, and function. The open-concept main living area is an entertainer’s dream, featuring a gourmet kitchen, elegant dining space, and a bright living room with floor-to-ceiling windows showcasing breathtaking views of the city, valley, and Kalamalka, Okanagan, and Swan Lakes. The spacious primary suite is a true retreat, complete with a spa-inspired ensuite, walk-in shower, and generous walk-in closet. The lower level includes a self-contained 2-bedroom, 980 sq ft suite—ideal as a mortgage helper—with potential for a second suite as well. Enjoy outdoor living on the expansive deck and patio, perfect for hosting, with a wet bar on the lower level. Additional features include a 2-car garage/workshop with sink and hot/cold taps, hardwood floors, high-end finishes, a fenced and landscaped yard, newer hot tub, and hot/cold taps on the upper deck. Located minutes from downtown Vernon, Silver Star Ski Resort, and hiking trails, this home offers an exceptional lifestyle. (id:5764)
Additional Information
- Ownership
- Freehold
- View
- Lake view, Mountain view, Valley view
- Garage
- Yes
- Subdivision
- Foothills
- Parking Spaces
- 2
- Fireplaces
- 1
- Cooling
- Central air conditioning
- Country
- Canada
- Flooring
- Hardwood, Carpeted, Ceramic Tile, Vinyl
- Sewer
- Municipal sewage system
- Roof
- Asphalt shingle, Unknown
- Community Features
- Family Oriented
- Heating
- Forced air, See remarks
- Lot Features
- Irregular lot size, Central island, One Balcony
- Architectural Style
- Ranch
- Stories
- 2
- Lot Size
- 8,276
