2376 Saucier Road, Kelowna, British Columbia V1W4B8
Listing courtesy of Century 21 Assurance Realty Ltd.
- $2,849,000
- 5
- BD
- 5
- BA
- 5,602
- SqFt




- List Price
- $2,849,000
- Price Change
- ▼ $118,000 1784861234
- MLS®
- 10382137
- Days on Market
- 107
- Status
- ACTIVE
- Type
- Single Family Residential
- Subtype
- Single Family
- Bedrooms
- 5
- Bathrooms
- 5
- Living Area
- 5,602
- Lot Size Dimensions
- 4.25
- Lot Size
- 185,130
- Subdivision
- South East Kelowna
Property Description
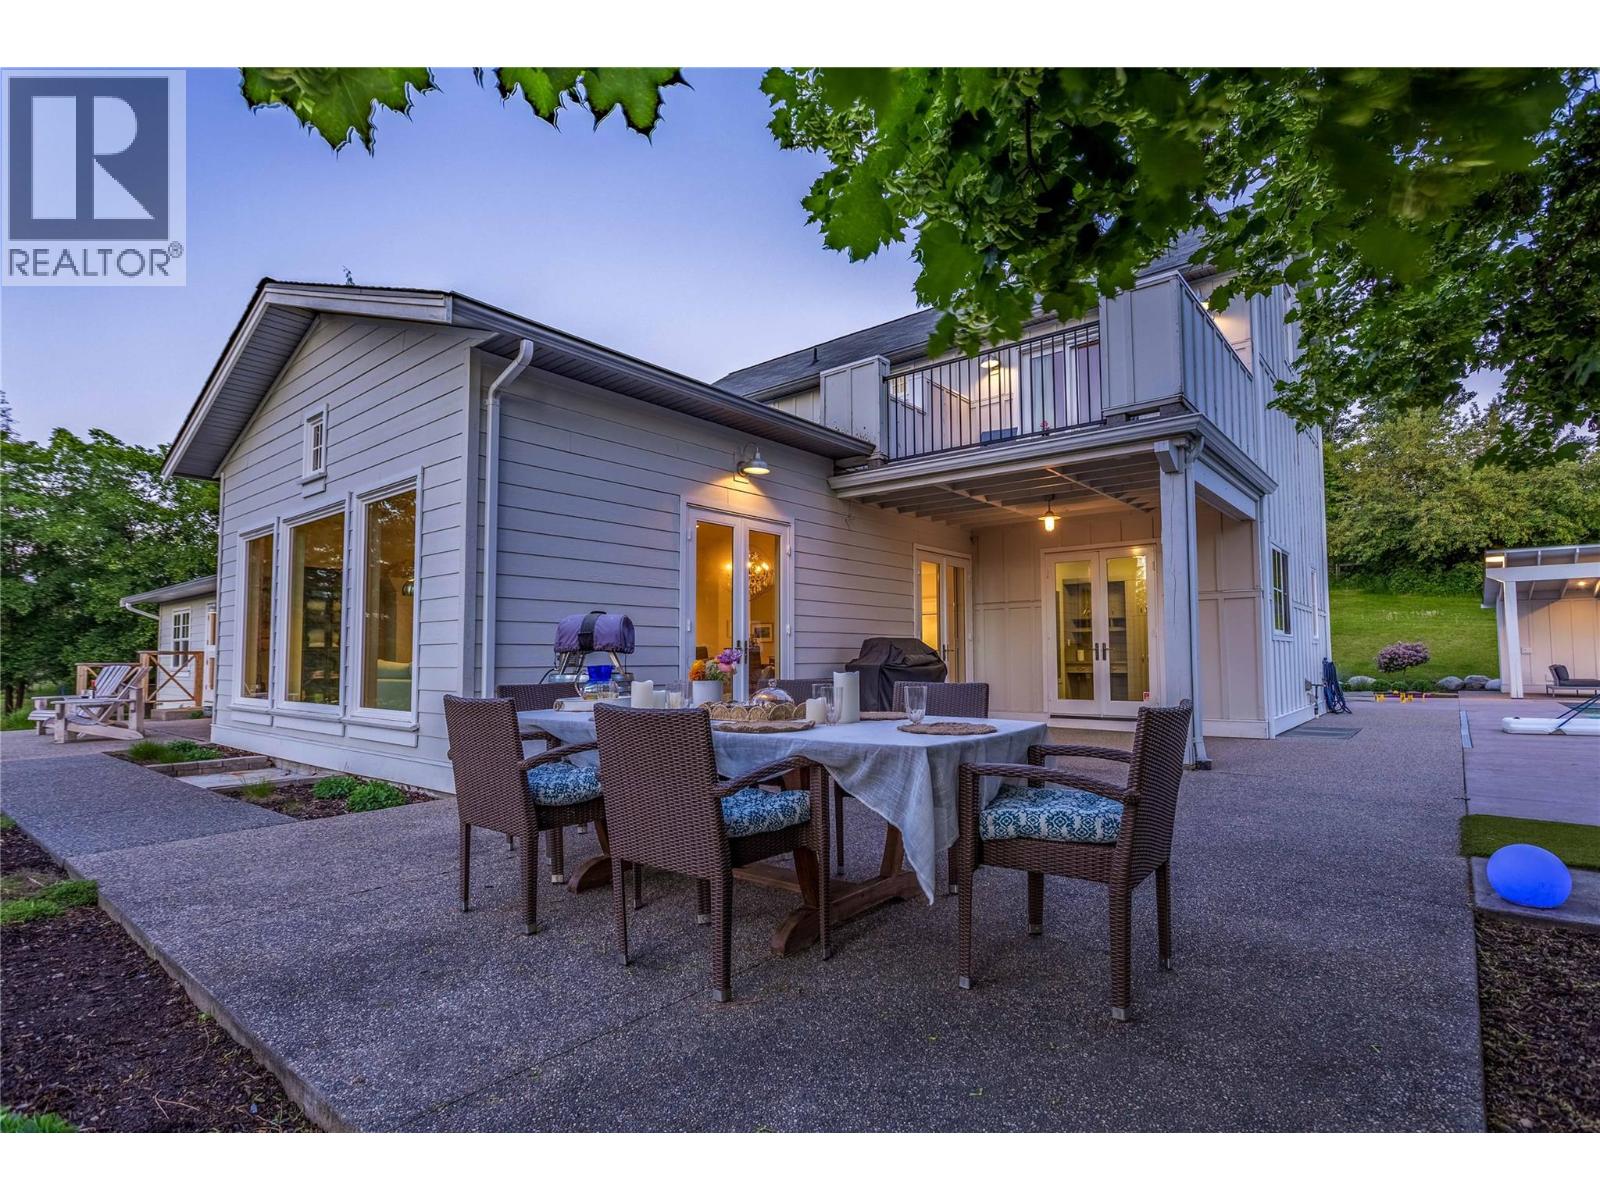
Tucked away on 4.25 private acres in Southeast Kelowna, this 5,600 sq ft modern farmhouse offers refined living, complete privacy, and a true sense of retreat. Thoughtfully designed and surrounded by mature trees, the home feels worlds away while remaining close to everyday essentials. The generous living space sets the stage for quiet moments or lively gatherings. The heart of the home is the kitchen, featuring double islands, quartz counters, and a spacious walk-in pantry. Vaulted ceilings in the dining and living areas, white-washed beams, a brick fireplace, and a crystal chandelier add warmth and character. French doors open to a wraparound patio, in-ground pool, and fire pit framed by lush landscaping, creating an inviting space to relax or entertain in complete privacy. The main level offers two bedrooms with en-suites and walk-in closets, plus a den, laundry, and mudroom. Upstairs, the primary suite is a private retreat with a spa-like ensuite and balcony overlooking the property, perfect for morning coffee or evening wine. The lower level features a second kitchen, multiple living areas, and two additional bedrooms. A heated double garage with front and rear access adds extra convenience. This is more than a home; it is a lifestyle. Originally expanded with a custom-built 4,000 sq ft addition that began in 2010, the home was completed in 2015. The addition was built by award-winning Weninger Construction and completed by award-winning Frame Custom Home. (id:5764)
Additional Information
- Ownership
- Freehold
- View
- City view, Lake view, Mountain view, View (panoramic)
- Garage
- Yes
- Subdivision
- South East Kelowna
- Parking Spaces
- 2
- Fireplaces
- 2
- Pool
- Yes
- Cooling
- Central air conditioning
- Country
- Canada
- Flooring
- Tile, Hardwood, Carpeted, Ceramic Tile
- Sewer
- Septic tank
- Roof
- Asphalt shingle, Unknown
- Community Features
- Rural Setting
- Heating
- Heat Pump
- Lot Features
- Private setting, One Balcony
- Pool Features
- Pool, Inground pool, Outdoor pool
- Stories
- 2
- Lot Size
- 185,130
