101 Village Centre Court Unit 432, Vernon, British Columbia V1H1Y8
Listing courtesy of Rockridge Real Estate Company.
- $537,000
- 2
- BD
- 2
- BA
- 952
- SqFt




- List Price
- $537,000
- Price Change
- ▼ $12,000 1784099504
- MLS®
- 10382133
- Days on Market
- 161
- Status
- ACTIVE
- Type
- Condo
- Subtype
- Single Family
- Bedrooms
- 2
- Bathrooms
- 2
- Living Area
- 952
- Subdivision
- Predator Ridge
Property Description
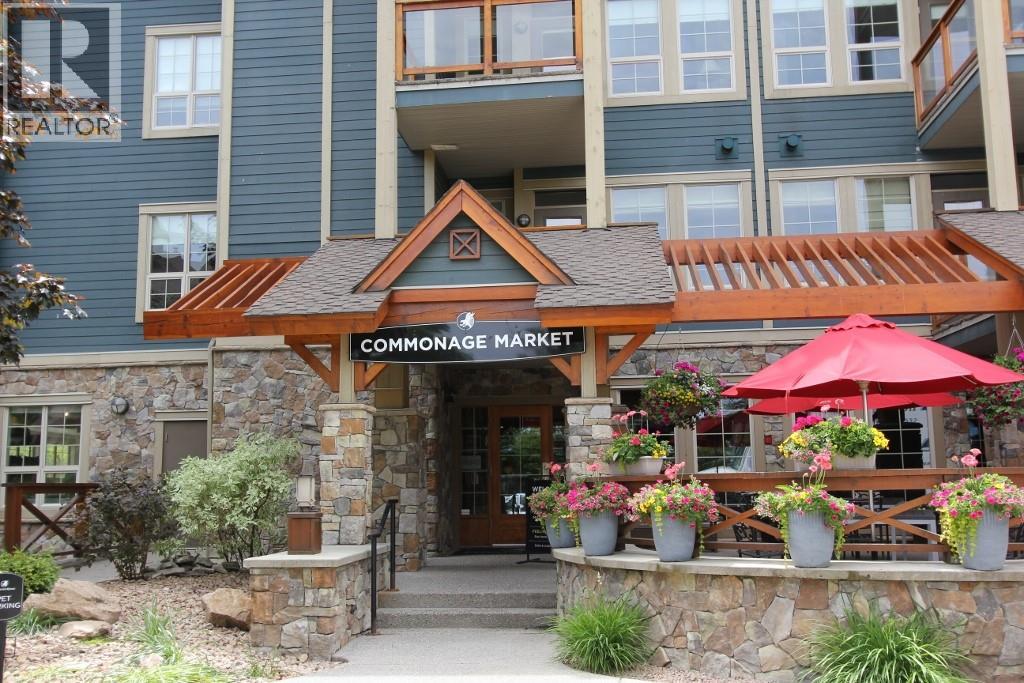
EXCEPTIONAL, ONE-OF-A-KIND TOP-FLOOR SUITE! VAULTED CEILINGS, SOUTHEAST EXPOSURE, BREATHTAKING VIEWS OF THE GOLF COURSE! This stunning suite is ideal as a full-time residence or an investment opportunity with revenue potential through Predator Ridge. Experience the perfect balance of privacy & convenience, just steps away from the first tee & clubhouse. Full renovation just 4 years ago: fir beams in the living area, a striking brick feature wall with a 52"" linear fireplace featuring a 7-color display and remote control & 8"" wide White Oak engineered hardwood floors. The kitchen boasts custom cabinetry, honed granite countertops, SS appliances with a induction oven, designer lighting & Hunter Douglas window coverings. Additional features include built-in shelves at the entry, a pantry & floor-to-ceiling, wall-to-wall custom closets in the main bedroom. The main bath offers luxurious touches such as curbless showers, free-standing tub, under-mount sinks, heated flooring & two recessed mirrored toiletry cabinets. Second bedroom includes a built-in Murphy bed, perfect for guests or flexible use. Ownership includes access to an outdoor pool, lounge area, hot tub, BBQ area, as well as access to the Fitness Centre, which offers an indoor pool, hot tub, steam rooms, weight room & yoga studio. Enjoy two world-class golf courses, multiple dining options, a market & miles of hiking & biking trails. Only 45 minutes to Silver Star & 25 minutes to Kelowna International Airport. GST Paid. (id:5764)
Additional Information
- Ownership
- Condo/Strata
- View
- Mountain view, View (panoramic)
- Subdivision
- Predator Ridge
- Parking Spaces
- 1
- Fireplaces
- 1
- Pool
- Yes
- Cooling
- Heat Pump
- Country
- Canada
- Flooring
- Hardwood
- Sewer
- Municipal sewage system
- Roof
- Asphalt shingle, Unknown
- Community Features
- Pet Restrictions, Pets Allowed With Restrictions
- Heating
- Heat Pump
- Lot Features
- Central island, Jacuzzi bath-tub, One Balcony
- Architectural Style
- Multi-level
- Pool Features
- Outdoor pool
- Stories
- 1
