250 Bennett Avenue, Penticton, British Columbia V2A2P5
Listing courtesy of Engel & Volkers South Okanagan.
- $599,000
- 3
- BD
- 3
- BA
- 2,371
- SqFt




- List Price
- $599,000
- Price Change
- ▼ $20,000 1783391505
- MLS®
- 10381301
- Days on Market
- 116
- Status
- ACTIVE
- Type
- Single Family Residential
- Subtype
- Single Family
- Bedrooms
- 3
- Bathrooms
- 3
- Living Area
- 2,371
- Lot Size Dimensions
- 0.17
- Lot Size
- 7,405
- Subdivision
- Main North
Property Description
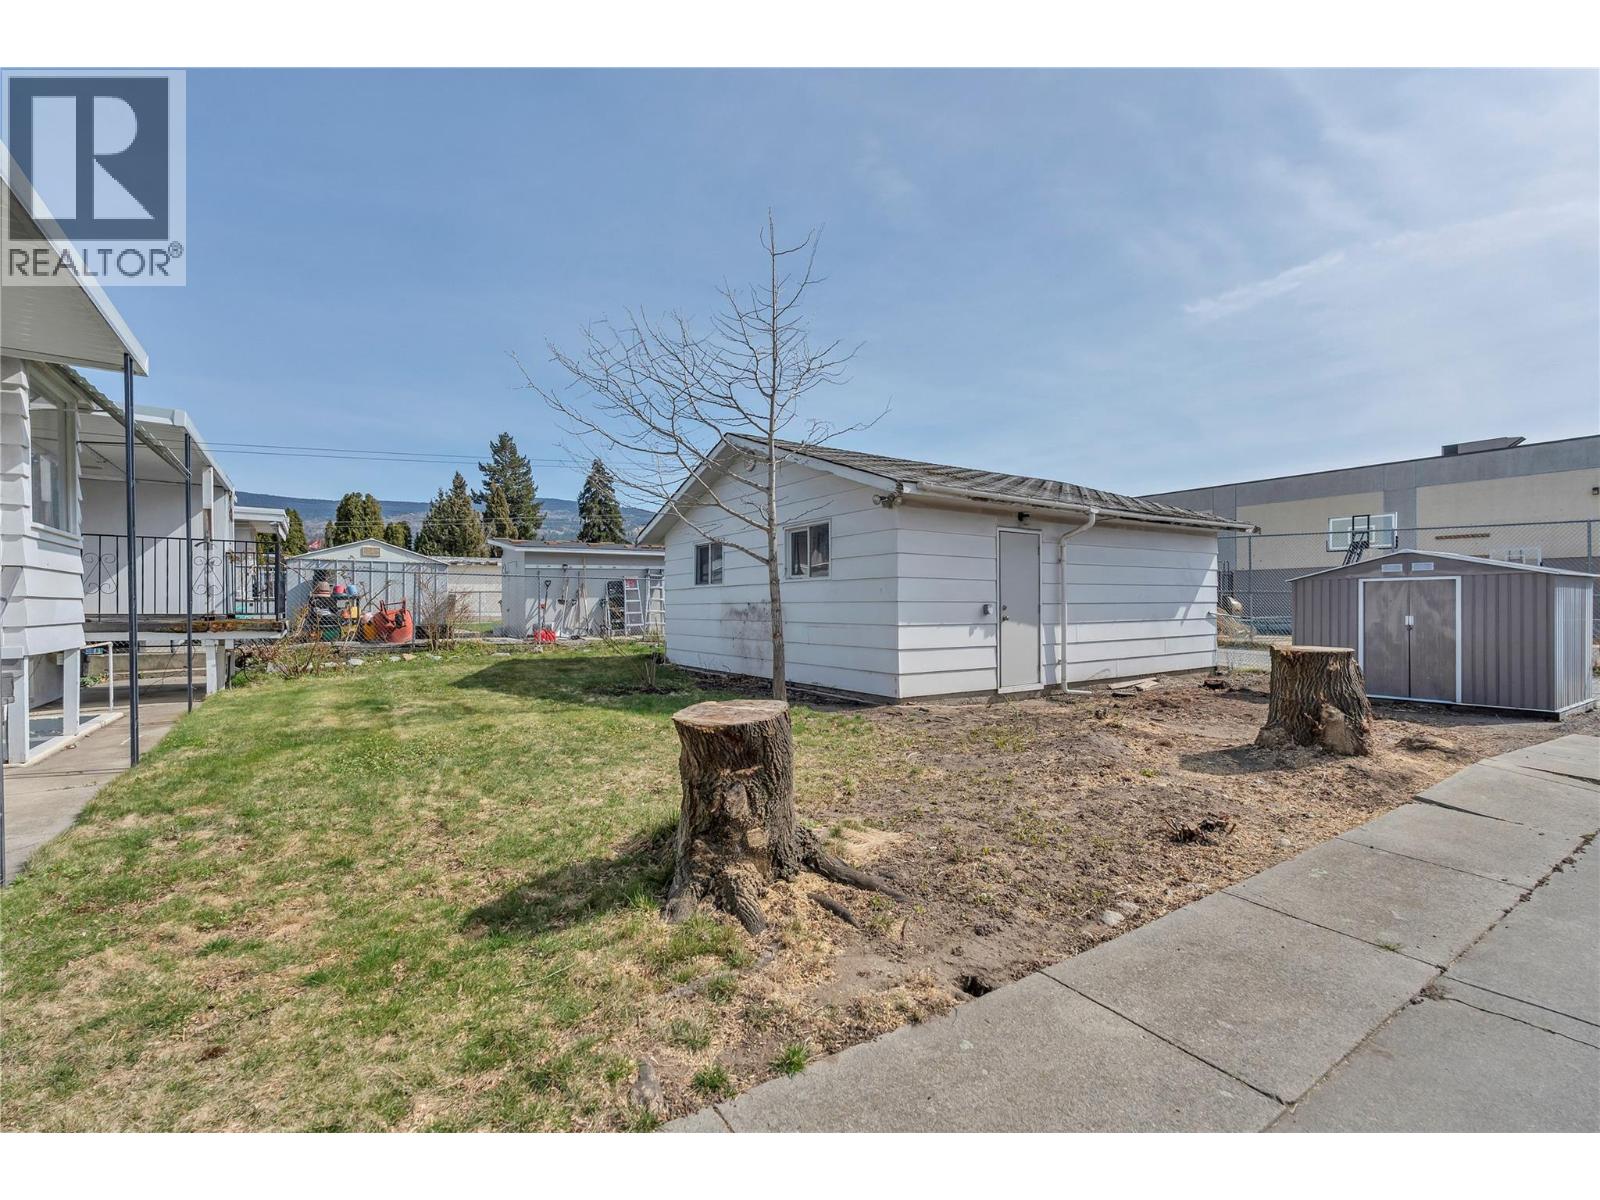
Welcome to 250 Bennett Ave, a rare real estate opportunity perfectly positioned in the heart of Penticton. If you have been searching for a property that offers the ultimate ""blank canvas"" to add your own personal touch and build immediate equity, this is the one you have been waiting for. This home is situated in a prime location that defines convenience, placing you within easy walking distance to the vibrant downtown core, the famous Saturday Farmers’ Market, trendy local craft breweries, boutique shopping, and the stunning sandy shores of Okanagan Lake. A hidden gem within this residence is the presence of real, original oak hardwood floors throughout the main floor, offering a timeless foundation of quality and character. Adding to the immense functional value is the convenient rear laneway access, which provides a seamless entry point for all your heavy-duty storage needs; this makes it the perfect setup for dedicated RV parking, boat storage, or managing a multi-vehicle collection without crowding the front of the home. Step inside to find an interior that is absolutely flooded with natural light throughout, creating an uplifting and airy atmosphere that breathes life into every room. The highly functional three-bedroom floor-plan is situated on the main floor, making it an ideal layout for a growing family. With solid bones, historic charm, and a bright, open feel, this home is ready for it's new owners! Listed By Engel & Volkers South Okanagan. (id:5764)
Additional Information
- Ownership
- Freehold
- View
- Mountain view
- Garage
- Yes
- Subdivision
- Main North
- Parking Spaces
- 2
- Cooling
- Central air conditioning
- Country
- Canada
- Sewer
- Municipal sewage system
- Heating
- Forced air, See remarks
- Architectural Style
- Ranch
- Stories
- 2
- Lot Size
- 7,405
