261 Dominion Way, Vernon, British Columbia V1H2M1
Listing courtesy of RE/MAX Vernon.
- $1,199,000
- 4
- BD
- 3
- BA
- 2,807
- SqFt








- List Price
- $1,199,000
- MLS®
- 10379264
- Days on Market
- 128
- Status
- ACTIVE
- Type
- Single Family Residential
- Subtype
- Single Family
- Bedrooms
- 4
- Bathrooms
- 3
- Living Area
- 2,807
- Lot Size Dimensions
- 0.14
- Lot Size
- 6,098
- Subdivision
- Predator Ridge
Property Description
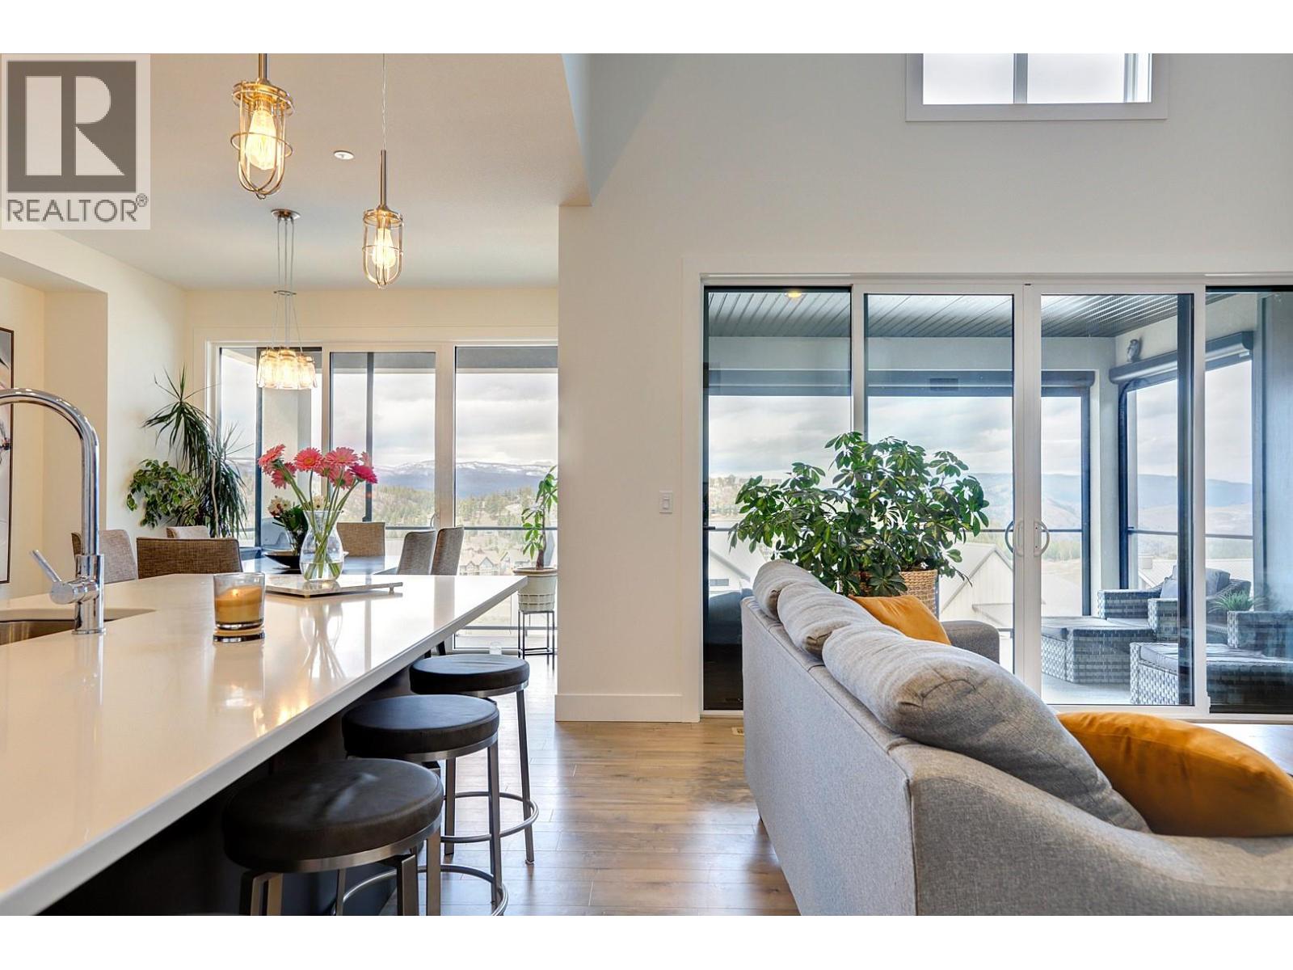
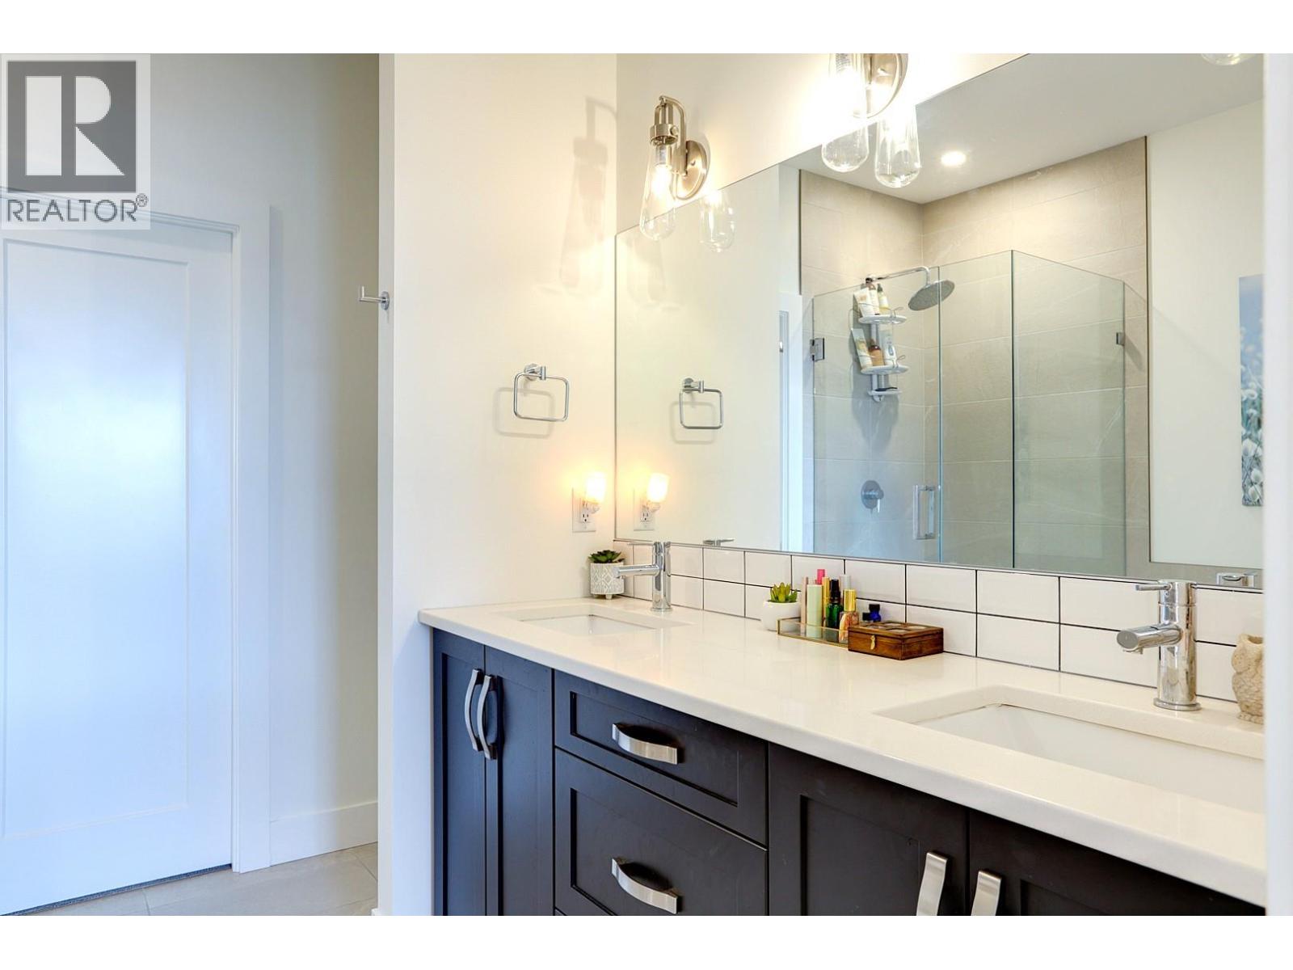
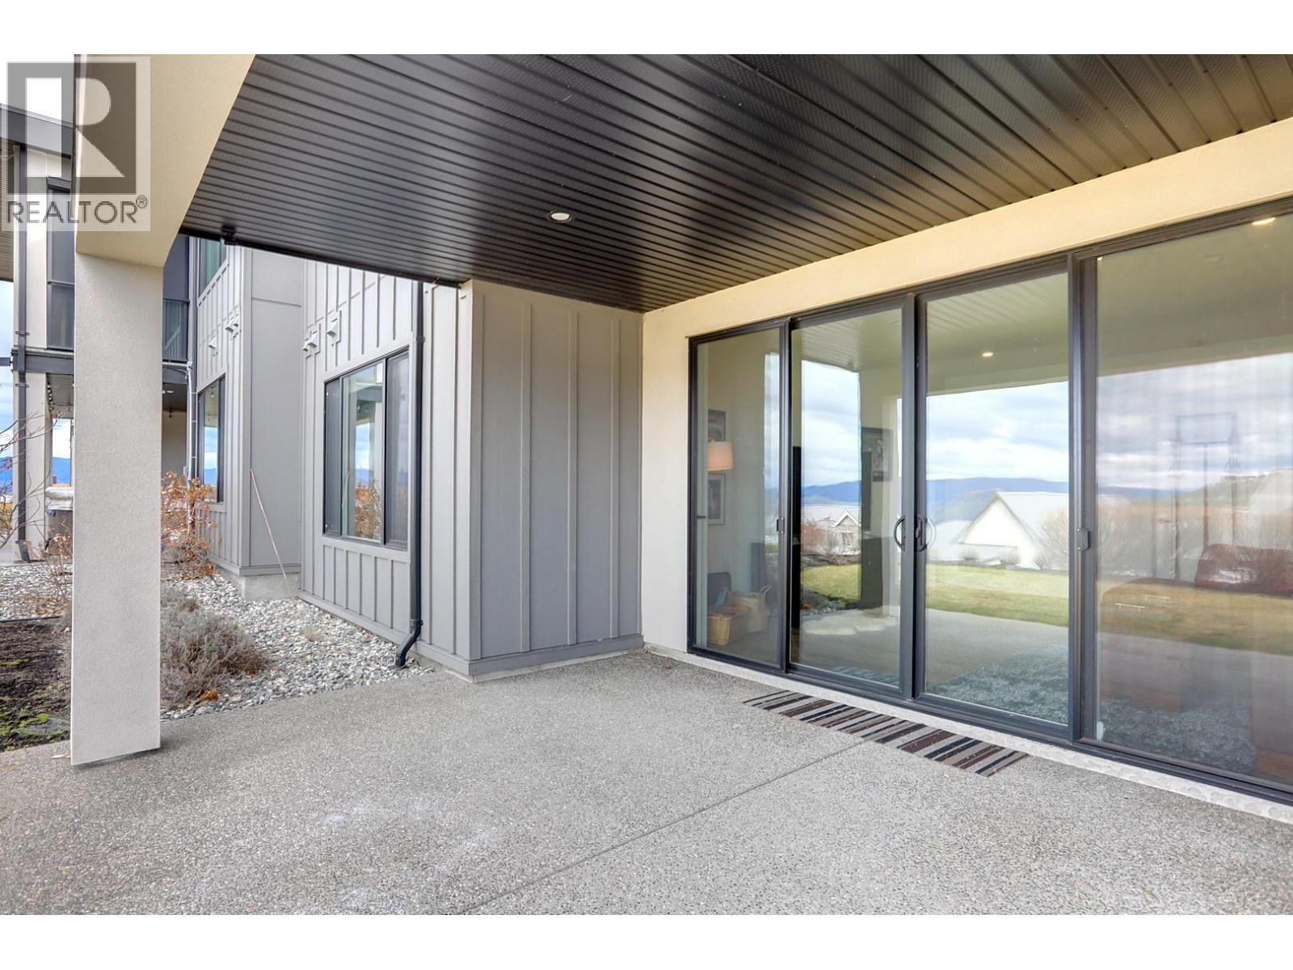
Wake up to stunning golf course views and experience the exceptional lifestyle that makes Predator Ridge one of Canada's premier resort communities. Located in the highly desirable Commonage neighbourhood, this meticulously maintained 2017 half duplex offers 4 bedrooms, 3 bathrooms, and the perfect blend of luxury, comfort, and low-maintenance living. An exclusive opportunity exists to acquire a transferable Predator Ridge Golf Membership, with the seller willing to negotiate the transfer—an exceptional value for buyers looking to enjoy this world-class golf and resort community. The open-concept design features soaring vaulted ceilings, expansive windows, and abundant natural light that showcases the golf course setting. The main level includes a spacious primary suite and a second bedroom or office, while the fully finished lower level offers two additional bedrooms, a full bathroom, and plenty of space for family and guests. Step outside to your private balcony with roll-down sunshades, perfect for morning coffee or evening entertaining. Extensive storage and a double garage provide ample room for golf clubs, bikes, skis and more. Enjoy championship golf, dining, fitness facilities, pickleball, tennis, hiking and walking trails, and some of the Okanagan's best mountain biking just moments away. Whether you're seeking a full-time residence, vacation home, or lifestyle investment, this property delivers resort living at its finest. No Speculation Tax or Vacant Home Tax. (id:5764)
Additional Information
- Ownership
- Freehold
- Garage
- Yes
- Subdivision
- Predator Ridge
- Parking Spaces
- 4
- Fireplaces
- 1
- Cooling
- Central air conditioning
- Country
- Canada
- Flooring
- Mixed Flooring
- Sewer
- Municipal sewage system
- Roof
- Metal, Other, Unknown
- Heating
- Forced air, See remarks
- Lot Features
- Central island, Balcony
- Architectural Style
- Ranch, Contemporary
- Stories
- 2
- Lot Size
- 6,098
