602 Falcon Point Way, Vernon, British Columbia V1H2H7
Listing courtesy of Rockridge Real Estate Company.
- $3,595,000
- 4
- BD
- 7
- BA
- 5,305
- SqFt








- List Price
- $3,595,000
- Price Change
- ▼ $80,000 1784425328
- MLS®
- 10377407
- Days on Market
- 145
- Status
- ACTIVE
- Type
- Single Family Residential
- Subtype
- Single Family
- Bedrooms
- 4
- Bathrooms
- 7
- Living Area
- 5,305
- Lot Size Dimensions
- 0.36
- Lot Size
- 15,681
- Subdivision
- Predator Ridge
Property Description
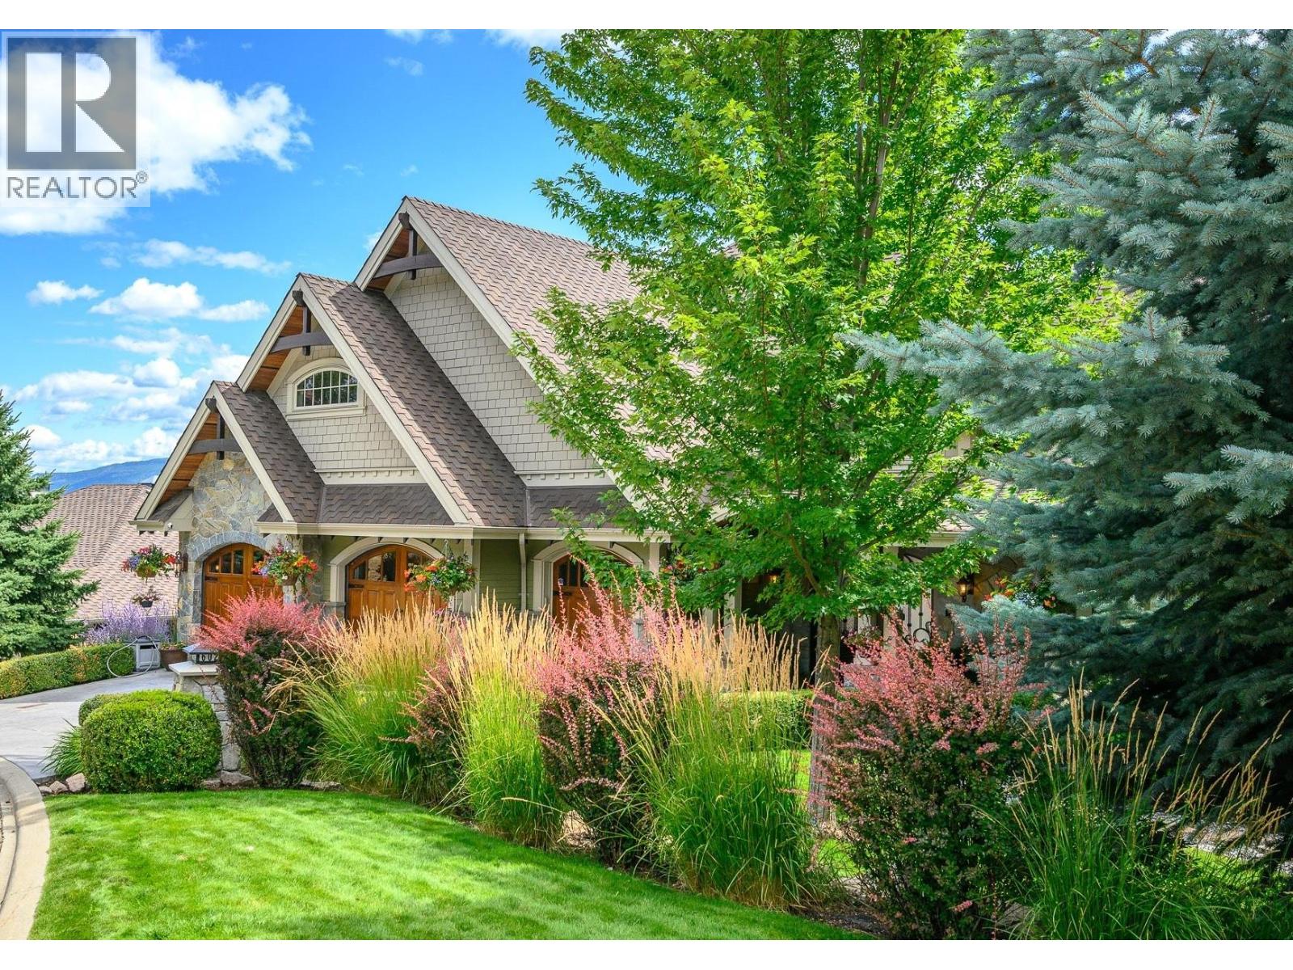
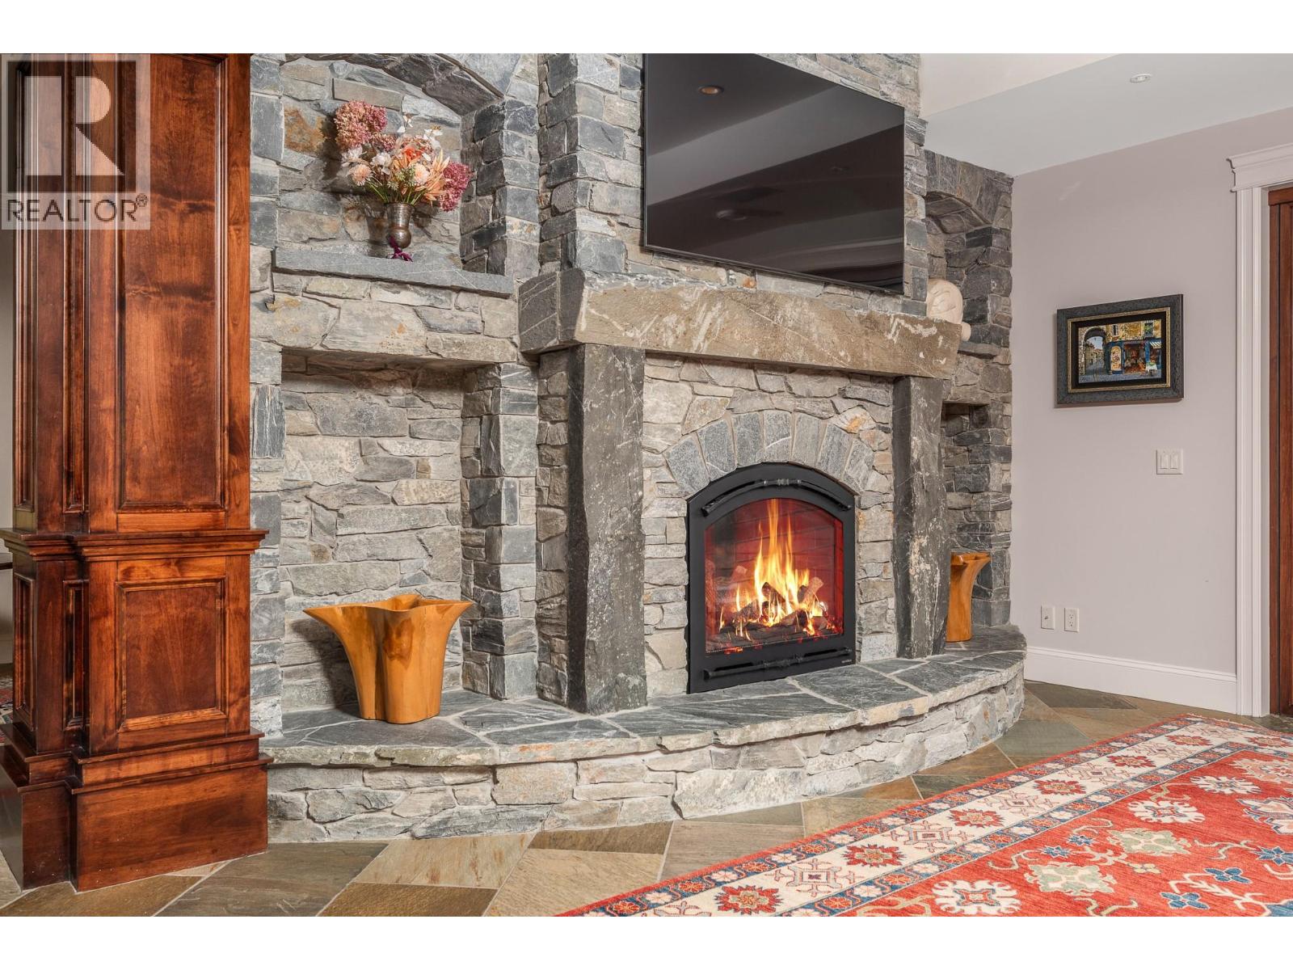
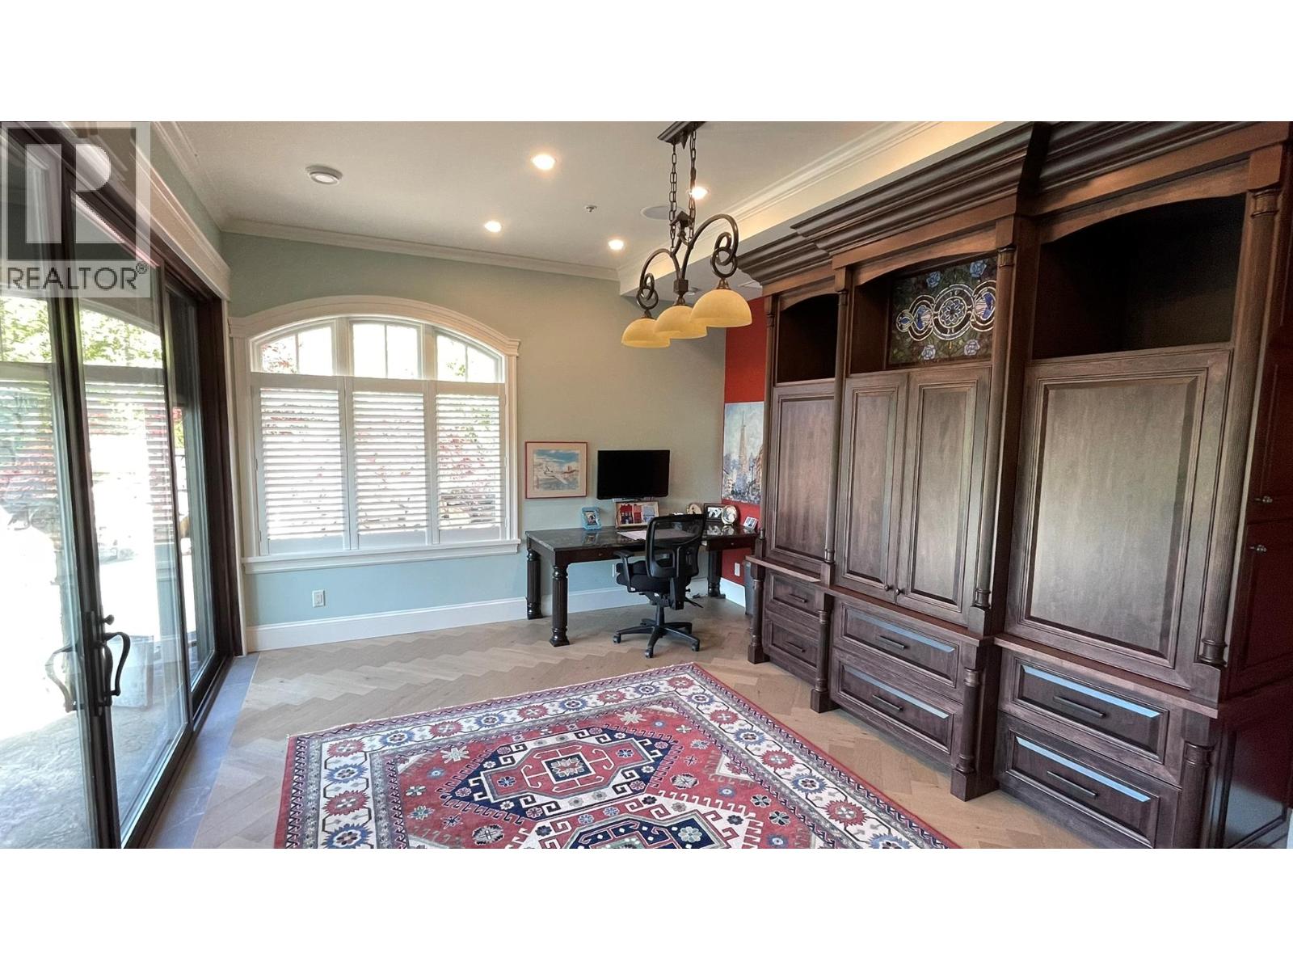
WELCOME TO FALCON’S NEST! $678/sqft is the lowest of the comparables! Experience luxury living in this stunning Craftsman estate on .36 acres with breathtaking southerly 180-degree views of the golf course. Every corner boasts architectural excellence from the exquisite millwork to soaring tray ceilings, 8.5’ doors, shuttered windows & retractable patio doors. Kitchen features top-tier Sub-Zero, Wolf & Miele appliances. Enjoy meals at the kitchen bar or in the dining room with sweeping views. Down a grand staircase, discover a stunning entertainment center with stone floors, a massive fireplace & a custom wine cellar. The 11’ wet bar includes an icemaker, dishwasher & fridge. Theatre room will provide hours entertainment. The office, designed for two, has ample cabinetry, large desks & spectacular views. Radiant heated floors are complemented by backup electric furnaces. Outdoor living is exceptional with retractable screens, a BBQ kitchen, fireplace, a thick stone dining table & lounging area. These spaces overlook the newly refinished salt water pool & 3-drop stone waterfall plus a full bathroom. The estate has 4 ensuite bedrooms, Two bedrooms offer outdoor living areas. Control 4 allows you to manage music, lighting & HVAC from your phone. There are two top-ranked golf courses & a premium racquet club for year-round pickleball & tennis. Some Seller financing is a possibility. For further info -https://www.cribflyer.com/602-falcon-point-way (id:5764)
Additional Information
- Ownership
- Freehold
- View
- Mountain view, View (panoramic)
- Garage
- Yes
- Subdivision
- Predator Ridge
- Parking Spaces
- 5
- Fireplaces
- 4
- Pool
- Yes
- Cooling
- Central air conditioning, Heat Pump
- Country
- Canada
- Flooring
- Tile, Hardwood, Slate, Carpeted, Other
- Sewer
- Municipal sewage system
- Roof
- Asphalt shingle, Unknown
- Community Features
- Pet Restrictions, Pets Allowed With Restrictions
- Heating
- Heat Pump, Forced air, In Floor Heating, See remarks
- Lot Features
- Private setting, Irregular lot size, Central island
- Pool Features
- Pool, Inground pool, Outdoor pool
- Stories
- 2
- Lot Size
- 15,681
