5774 Deadpine Drive, Kelowna, British Columbia V1P1A3
Listing courtesy of Sotheby's International Realty Canada.
- $3,300,000
- 6
- BD
- 6
- BA
- 6,754
- SqFt




- List Price
- $3,300,000
- MLS®
- 10372291
- Days on Market
- 194
- Status
- ACTIVE
- Type
- Single Family Residential
- Subtype
- Single Family
- Bedrooms
- 6
- Bathrooms
- 6
- Living Area
- 6,754
- Lot Size Dimensions
- 9.36
- Lot Size
- 407,721
- Subdivision
- Ellison
Property Description
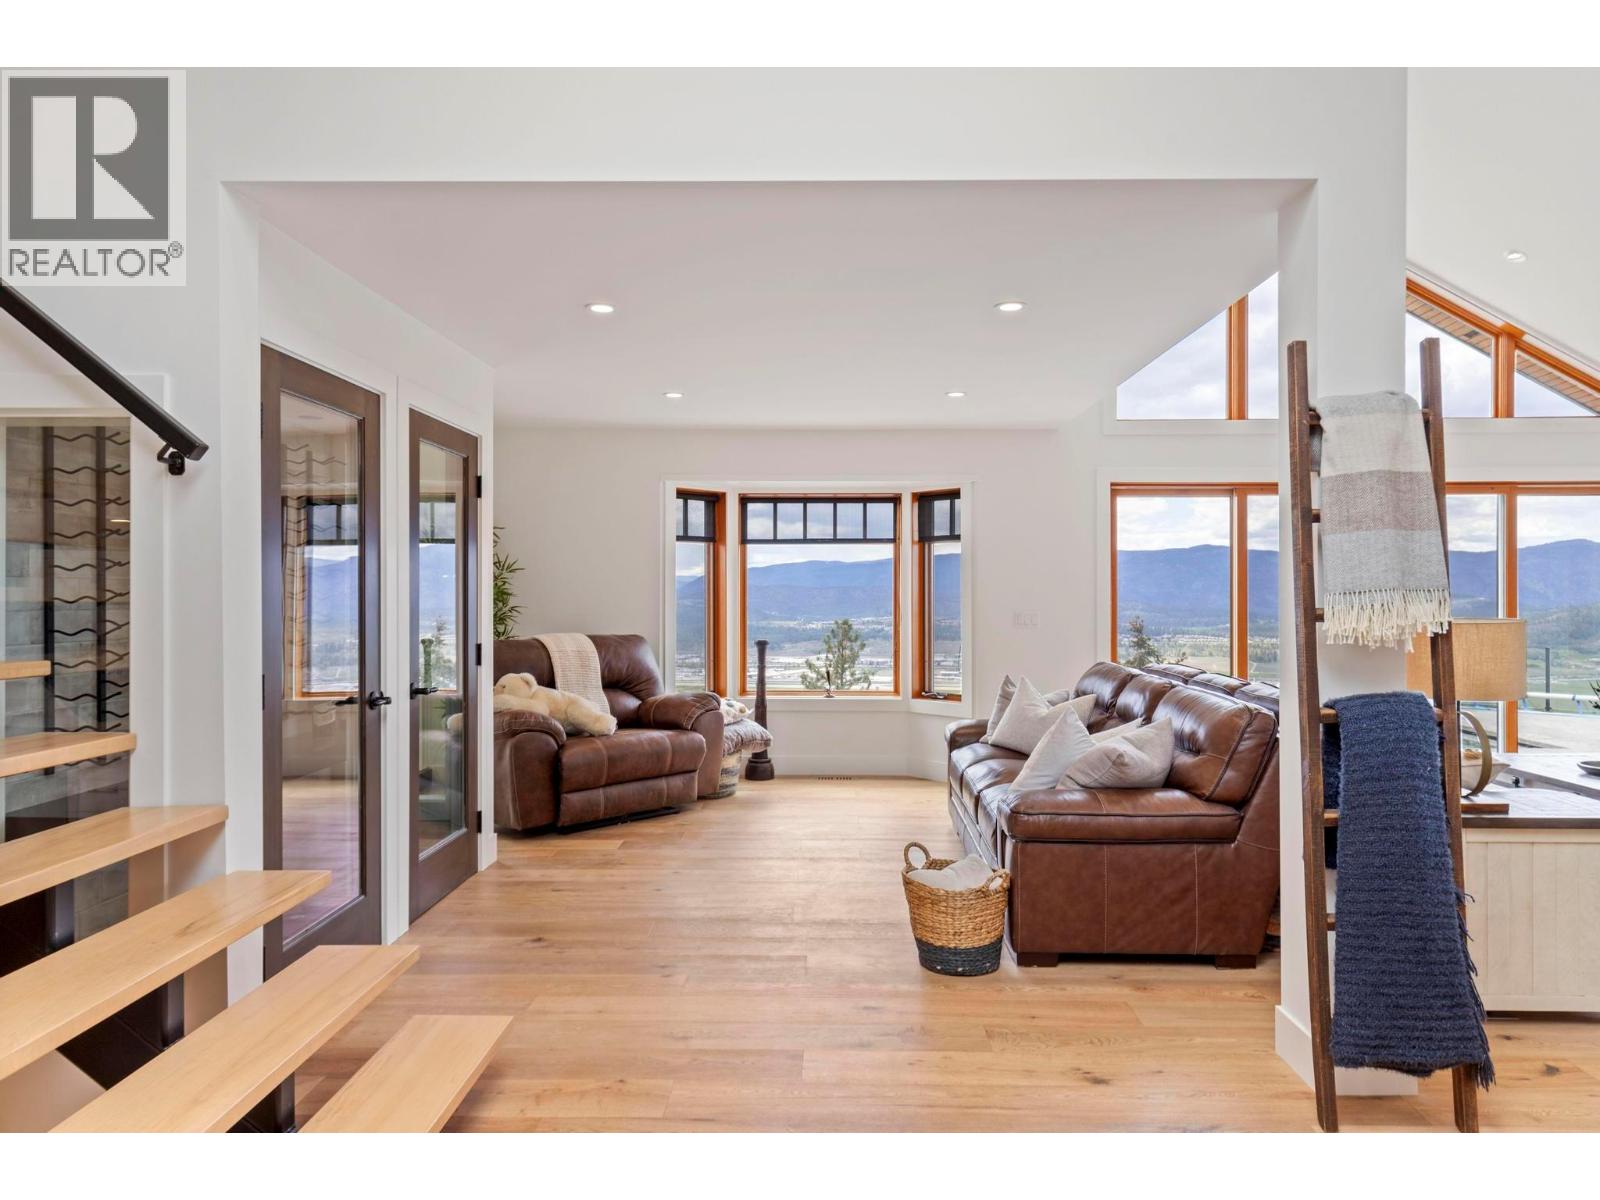
Over 6000 square foot recently renovated six bedroom, six bathroom residence situated on 9.364 acres of land in the Ellison area of Kelowna with a huge pool, lake views, and more. The home has been renovated from top to bottom and down to the studs, including newer electrical, plumbing, drywall, insulation, exterior (including roof), all cosmetic finishings, and more, making this a showstopping renovation by Caliber Developments. Through the gated entry, you are immediately drawn to the wood and stone exterior of the home, with a huge oversized triple car garage and additional side garage, perfect for a dedicated workshop. The living room with over height ceilings/windows is complimented by a wood-burning stove and a cooled wine room. Down a half-level is the new kitchen, complimented by brand-new appliances, an emphatic double island, and a family room, all opening up to the outdoor living space for a perfect indoor/outdoor transition. Off the kitchen is a powder room, and bedroom/office. Upstairs, the family-friendly layout offers three bedrooms, including a spacious master bedroom with his/her sinks, a freestanding tub, and tiled shower. There is a 35' by 34' recreational room, perfect for a studio/office, gym, kids room, etc, with a bathroom and rough-ins for a bar. There is a fully self-contained legal suite in the basement, great for guests! Outside, the infinity pool offers expansive views of the lake and valley ahead, and concrete areas for entertaining. (id:5764)
Additional Information
- Ownership
- Freehold
- View
- City view, Lake view, Mountain view, Valley view, View (panoramic)
- Garage
- Yes
- Subdivision
- Ellison
- Parking Spaces
- 3
- Fireplaces
- 2
- Pool
- Yes
- Cooling
- Central air conditioning, Heat Pump
- Country
- Canada
- Flooring
- Hardwood, Slate, Carpeted
- Sewer
- Septic tank
- Roof
- Asphalt shingle, Unknown
- Community Features
- Family Oriented, Rural Setting, Rentals Allowed
- Heating
- Heat Pump, Forced air, In Floor Heating, Electric, See remarks
- Lot Features
- Private setting, Treed, Irregular lot size, Central island, Jacuzzi bath-tub, Two Balconies
- Architectural Style
- Multi-level
- Pool Features
- Pool, Inground pool, Outdoor pool
- Stories
- 3
- Lot Size
- 407,721
- Waterfront
- Yes
