5533 Foothill Court, Kelowna, British Columbia V1W0C4
Listing courtesy of Coldwell Banker Horizon Realty.
- $1,788,000
- 5
- BD
- 5
- BA
- 4,762
- SqFt


- List Price
- $1,788,000
- Price Change
- ▼ $40,000 1771897105
- MLS®
- 10371715
- Days on Market
- 201
- Status
- ACTIVE
- Type
- Single Family Residential
- Subtype
- Single Family
- Bedrooms
- 5
- Bathrooms
- 5
- Living Area
- 4,762
- Lot Size Dimensions
- 0.14
- Lot Size
- 6,098
- Subdivision
- Kettle Valley
Property Description
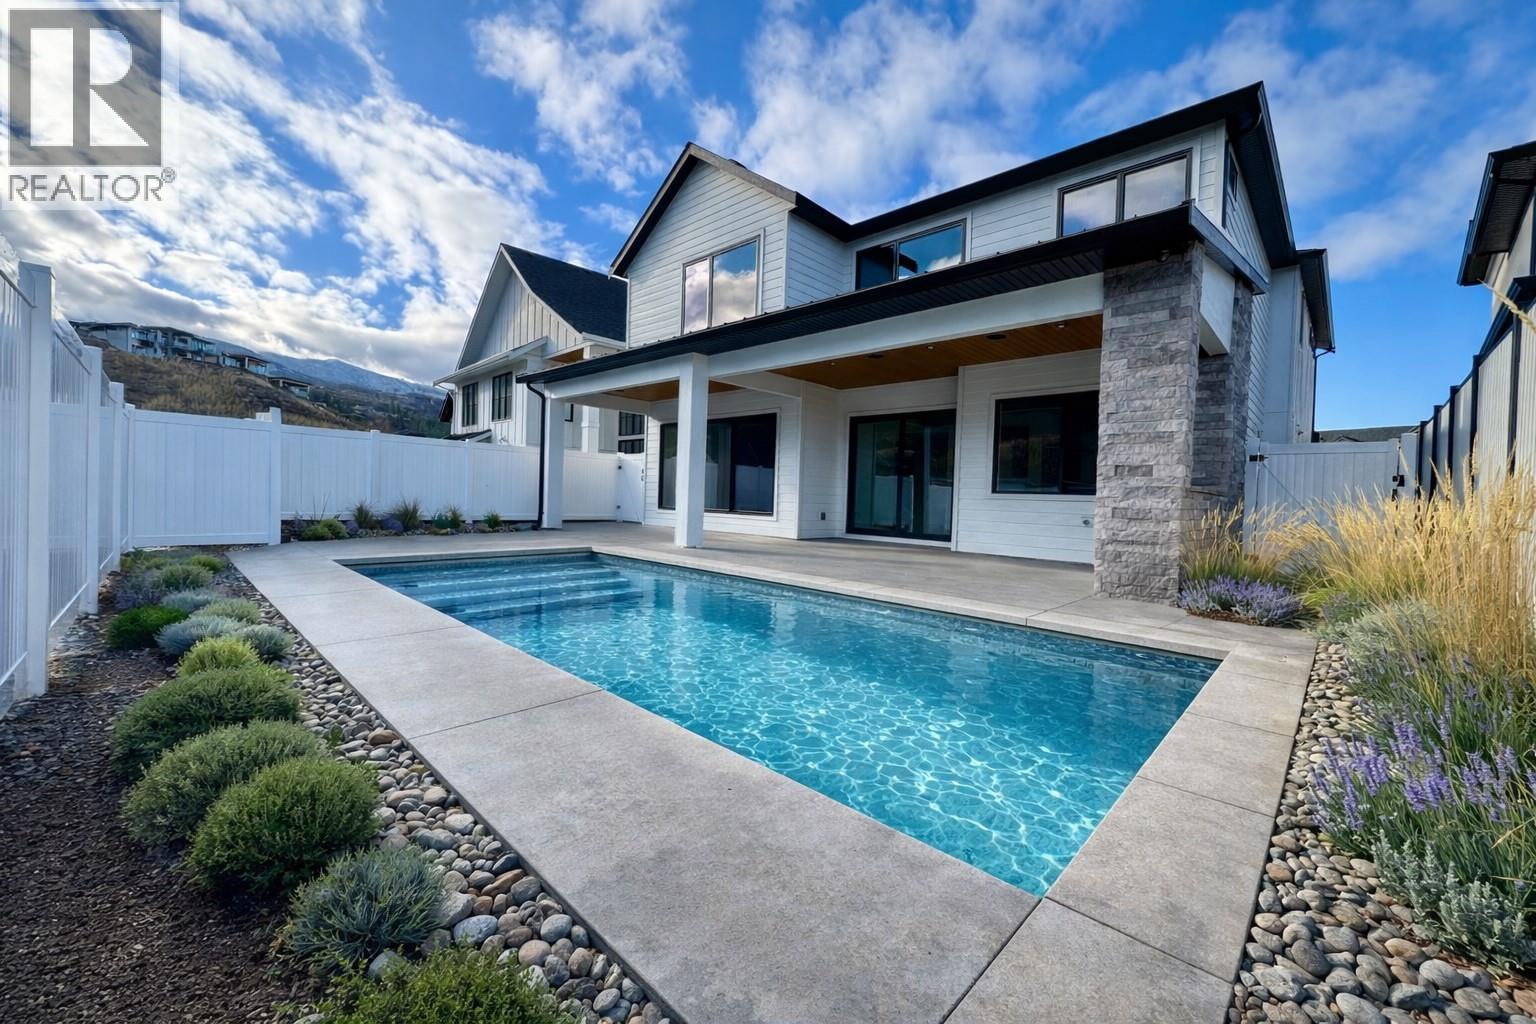
An exceptional blend of craftsmanship, design, and modern luxury, this 5-bedroom, 4.5-bathroom modern farmhouse sets a new standard for new construction. Built by award-winning Sable Bay Homes and professionally designed by Isabey Interiors, this 4,762 sq ft residence showcases meticulous attention to detail and a level of finish rarely seen. Situated on a quiet cul-de-sac near parks, schools, and scenic trails, the home offers a bright, open-concept layout ideal for both everyday living and entertaining. The main level features 10’ ceilings, a stunning great room with gas fireplace, open dining area, gourmet kitchen with walk-in pantry, and a versatile main-floor bedroom or office. Upstairs, the luxurious primary suite includes a spa-inspired 5-piece ensuite and walk-in closet, complemented by three additional bedrooms (one with ensuite), a full bathroom, laundry room, and an expansive bonus room. The fully finished lower level offers a large rec room with wet bar, wine cellar, gym or optional sixth bedroom, full bathroom, and ample storage. Premium features include a heated saltwater pool, Control4 home automation, centralized lighting, aluminum-clad windows, enhanced sound insulation, 3-zone HVAC, Step 4 energy efficiency, LED lighting throughout, solar panel and EV charger rough-ins, and an oversized double garage. Includes 2-5-10 New Home Warranty. Price plus GST. Measurements from iGUIDE. (id:5764)
Additional Information
- Ownership
- Freehold
- View
- Mountain view
- Garage
- Yes
- Subdivision
- Kettle Valley
- Parking Spaces
- 2
- Fireplaces
- 1
- Pool
- Yes
- Cooling
- Central air conditioning
- Country
- Canada
- Flooring
- Tile, Hardwood
- Sewer
- Municipal sewage system
- Roof
- Asphalt shingle, Metal, Other, Unknown
- Community Features
- Family Oriented
- Heating
- Forced air, See remarks
- Lot Features
- Cul-de-sac, Central island
- Pool Features
- Inground pool
- Stories
- 2
- Lot Size
- 6,098
