13419 Lakeshore Drive South Unit 101, Summerland, British Columbia V0H1Z1
Listing courtesy of Royal LePage Parkside Realty.
- $1,349,000
- 2
- BD
- 2
- BA
- 1,829
- SqFt




- List Price
- $1,349,000
- MLS®
- 10370934
- Days on Market
- 277
- Status
- ACTIVE
- Type
- Condo
- Subtype
- Single Family
- Bedrooms
- 2
- Bathrooms
- 2
- Living Area
- 1,829
- Subdivision
- Lower Town
Property Description
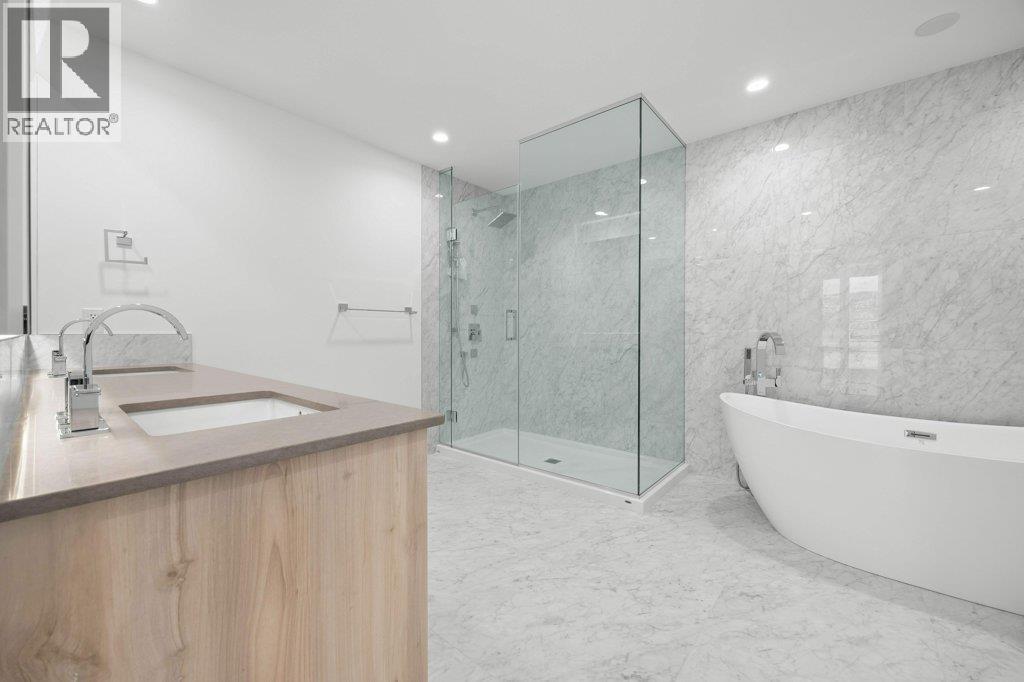
This gorgeous, luxurious, brand-new ground level lake front home awaits you, with expansive views that dreams are made of. Lavish 2 Bedroom & Den, 1829 sq ft, high ceilings, open floor plan, lovely gas fireplace, upgraded hardwood & tile throughout, quartz countertops: This Riviera living style blends coastal chic with Mediterranean elegance. Experience joyful meal prep & entertaining with the Bosch appliance package, oversized island, ample cabinetry & lake views galore. Enjoy spectacular Okanagan outdoor living on the 731 sq ft porcelain paver deck with NG BBQ outlet. The spacious laundry room includes sink, cabinetry, & large adjoining pantry. The mechanical room has a NG forced air furnace & there is central air, for hot summer nights. The upgraded electrical package accommodates ceiling fans if desired, & rear wall speakers to enjoy true surround sound. Construction of this complex is steel & concrete – only the best will do! 2 secure parking stalls are included in the heated garage, the breezeway from parkade to front door is tiled with luxury porcelain pavers, and there is a 260 sq ft, private & secure, heated storage unit included. The Oasis is just steps away from several beaches, water park, dog park, extensive waterfront walking paths, & upscale Shaughnessy’s Cove, for dining out with family and friends. Dreams can come true – your Oasis awaits you! Please contact your favourite Realtor to view. Measurements by iGuide. 24 Hours Notice for Showings Please. (id:5764)
Additional Information
- Ownership
- Condo/Strata
- View
- Lake view, Mountain view, View of water, View (panoramic)
- Garage
- Yes
- Subdivision
- Lower Town
- Parking Spaces
- 2
- Fireplaces
- 1
- Cooling
- Central air conditioning
- Country
- Canada
- Flooring
- Hardwood
- Sewer
- Municipal sewage system
- Roof
- Metal, Unknown
- Community Features
- Pets Allowed
- Heating
- Forced air, See remarks
- Architectural Style
- Contemporary
- Stories
- 1
