4205 Wellington Drive, Vernon, British Columbia V1T9H7
Listing courtesy of Royal LePage Downtown Realty.
- $764,000
- 4
- BD
- 3
- BA
- 2,249
- SqFt




- List Price
- $764,000
- Price Change
- ▼ $35,800 1782164327
- MLS®
- 10369269
- Days on Market
- 244
- Status
- ACTIVE
- Type
- Single Family Residential
- Subtype
- Single Family
- Bedrooms
- 4
- Bathrooms
- 3
- Living Area
- 2,249
- Lot Size Dimensions
- 0.14
- Lot Size
- 6,098
- Subdivision
- East Hill
Property Description
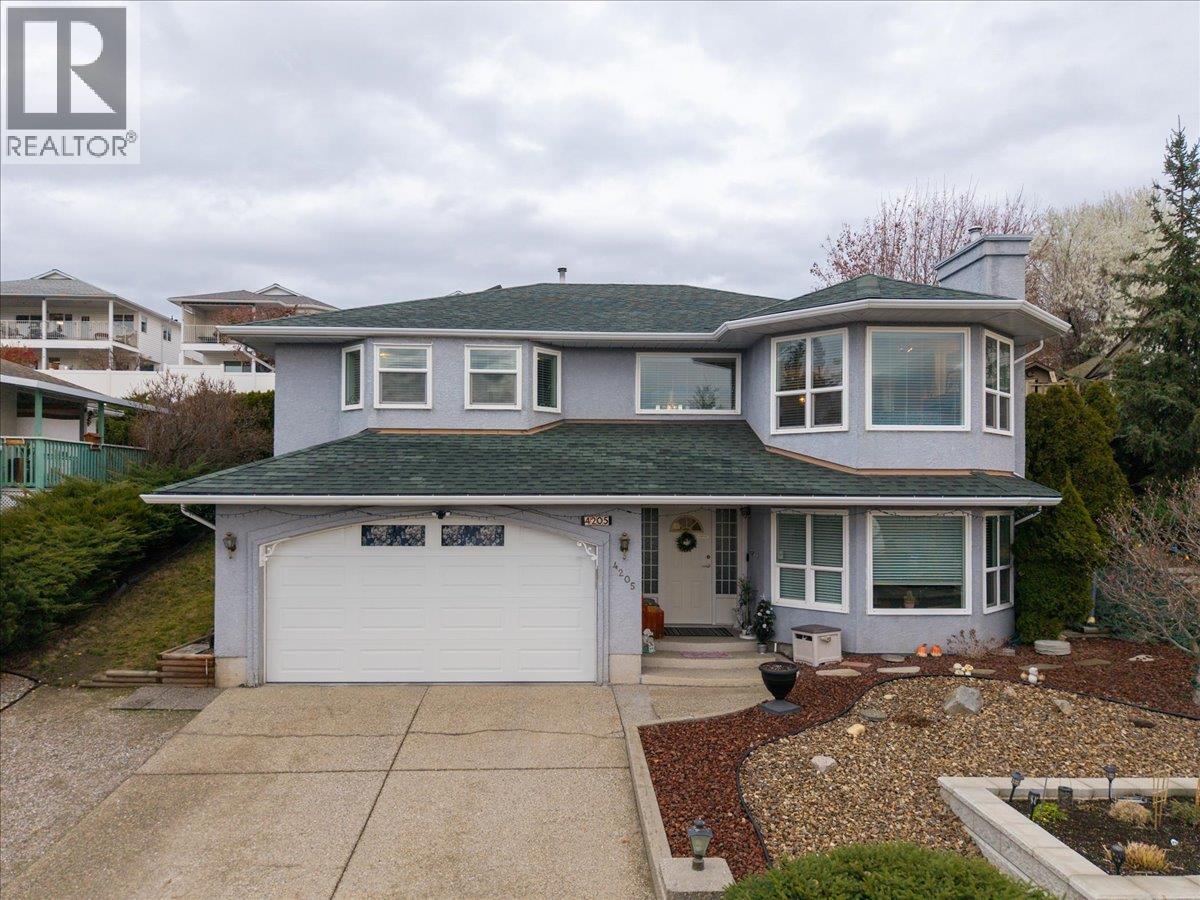
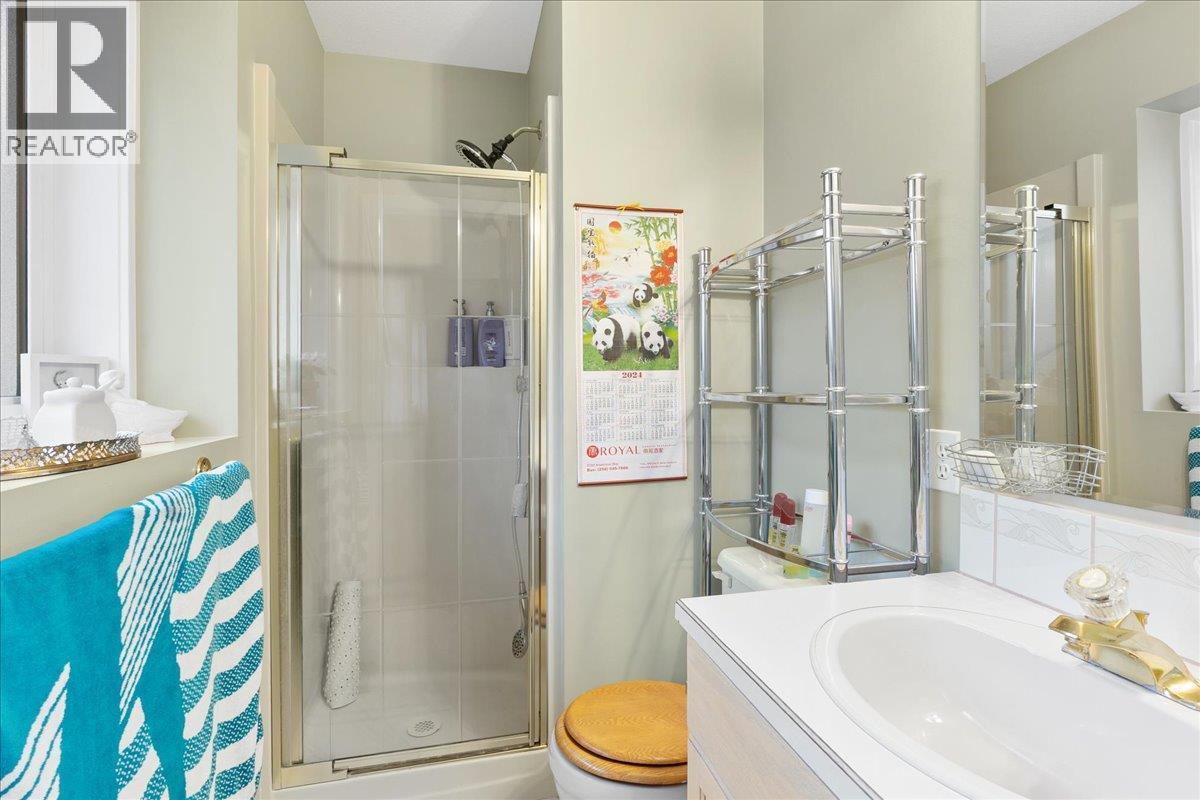
Welcome to this well cared for home offering over 2,000 sq. ft. of easy everyday living in one of Vernon’s most desirable neighbourhoods. With 4 bedrooms and 3 full bathrooms, the layout provides excellent flexibility for families, guests, or a home office. Large windows throughout fill the home with natural light and showcase beautiful views of the city and even a bit of Okanagan Lake. The kitchen is warm, bright, and impeccably maintained, with plenty of workspace and charm. The home features newer vinyl plank flooring, plus important upgrades including a newer furnace, A/C, and hot water tank for peace of mind and year round comfort. Outside, enjoy a very private, low maintenance yard perfect for those who want outdoor space without the upkeep. The double garage offers ample parking and storage. Located in sought after East Hill, you’re close to schools, parks, and amenities while enjoying a quiet, established neighbourhood. (id:5764)
Additional Information
- Ownership
- Freehold
- View
- City view, Lake view, Mountain view, View (panoramic)
- Garage
- Yes
- Subdivision
- East Hill
- Parking Spaces
- 5
- Fireplaces
- 2
- Cooling
- Central air conditioning
- Country
- Canada
- Flooring
- Tile, Carpeted, Vinyl
- Sewer
- Municipal sewage system
- Roof
- Asphalt shingle, Unknown
- Heating
- Forced air, See remarks
- Lot Features
- Balcony
- Stories
- 2
- Lot Size
- 6,098
