1550 Union Road Unit 40, Kelowna, British Columbia V1V0G9
Listing courtesy of Easy List Realty.
- $899,900
- 3
- BD
- 3
- BA
- 2,624
- SqFt




- List Price
- $899,900
- Price Change
- ▼ $65,000 1778193481
- MLS®
- 10369040
- Days on Market
- 258
- Status
- ACTIVE
- Type
- Townhome
- Subtype
- Single Family
- Bedrooms
- 3
- Bathrooms
- 3
- Living Area
- 2,624
- Lot Size Dimensions
- 0.03
- Lot Size
- 1,306
- Subdivision
- Wilden
Property Description
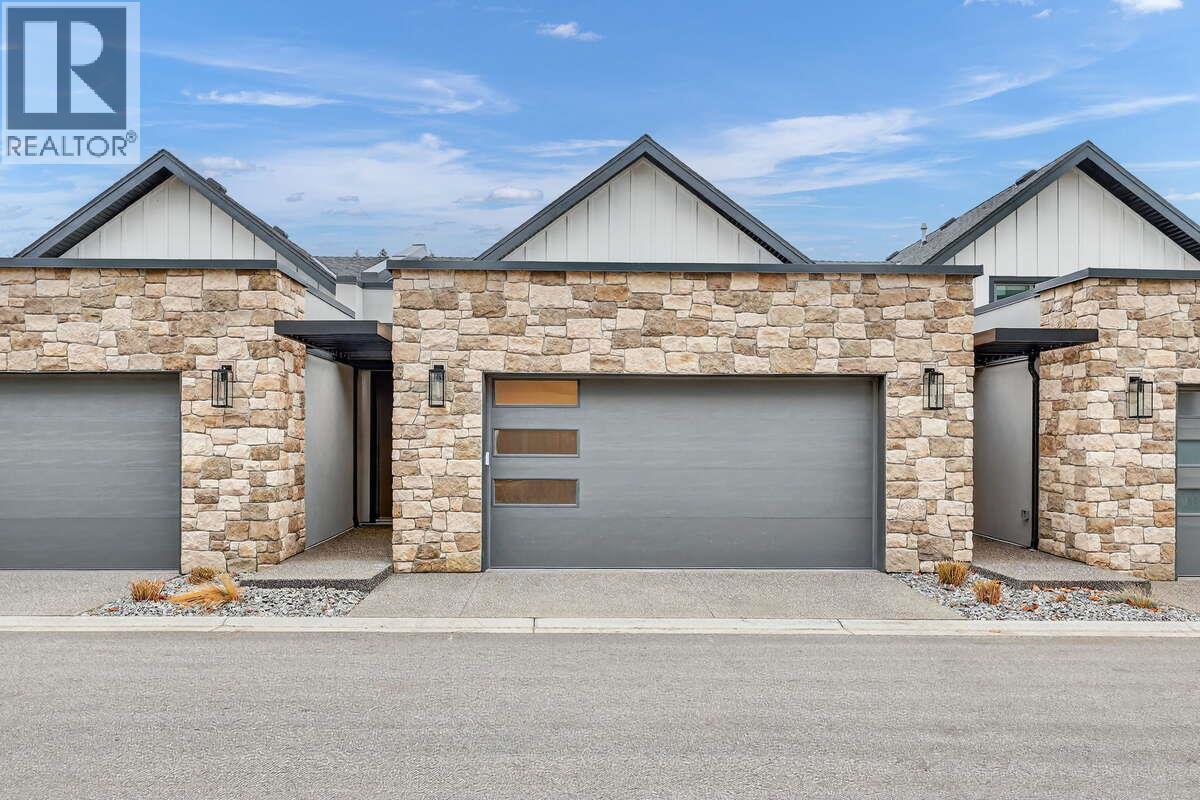
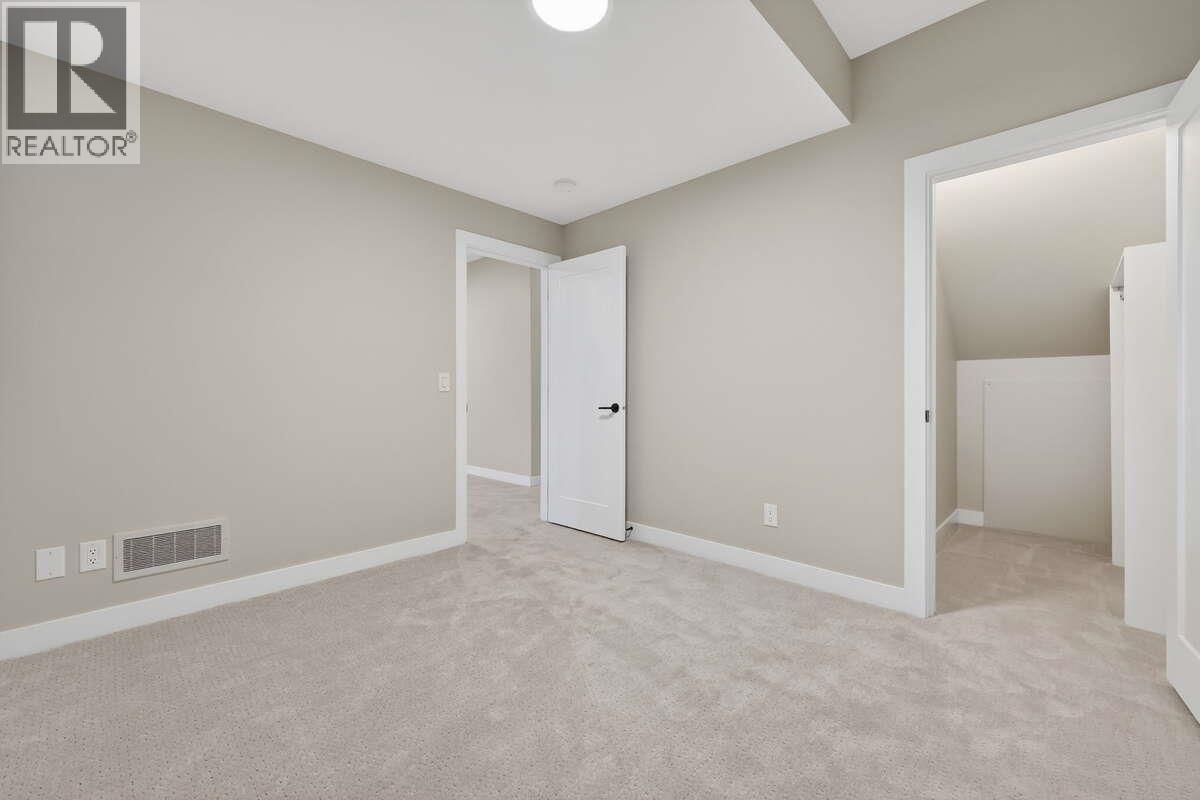
For more information, please click Brochure button. NO Strata Fees for One Year! Priced below assessed value! Discover Unit 40 – The Elderberry Plan at Pondside Landing. Step into 2,626 sq. ft. of bright, contemporary living in this stunning interior townhouse, featuring the elegant Warm Nordic colour scheme. This residence showcases direct pond views and abundant natural light throughout. The thoughtfully designed split-level layout offers 3 bedrooms, 3 bathrooms, and a study, blending functionality with comfort. Enjoy three inviting outdoor living spaces: a spacious main-level deck, a private balcony off the primary suite with a 5-piece ensuite and walk-in closet, and a covered patio extending from the walkout basement. The main floor features an open-concept living area with a cozy gas fireplace, while the lower level provides two bright bedrooms and a family room that opens to the patio. A side-by-side double garage connects conveniently to a well-appointed laundry room. Ceiling heights range from 9' in the basement, 10' on the main floor, and 8' in the upper bedroom, soaring to 11' in the study, creating an airy, light-filled atmosphere. Ideally located just 10 minutes from downtown Kelowna and the airport, Pondside Landing offers a peaceful yet connected lifestyle surrounded by scenic trails, ponds, and the upcoming community Market Square. All measurements are approximate. (id:5764)
Additional Information
- Ownership
- Condo/Strata
- Garage
- Yes
- Subdivision
- Wilden
- Parking Spaces
- 2
- Fireplaces
- 1
- Cooling
- Geothermal
- Country
- Canada
- Flooring
- Tile, Hardwood, Carpeted
- Sewer
- Municipal sewage system
- Roof
- Asphalt shingle, Unknown
- Community Features
- Pet Restrictions, Pets Allowed With Restrictions
- Heating
- Heat Pump, Geothermal
- Lot Features
- Two Balconies
- Stories
- 3
- Lot Size
- 1,306
- Waterfront
- Yes
